 EN
Warehouse-Workshop Steel Structures: Dual-Use Design
2026/10/26
Plan a warehouse workshop steel structure with smarter zoning, flow, clear height, crane, fire, and expansion decisions.

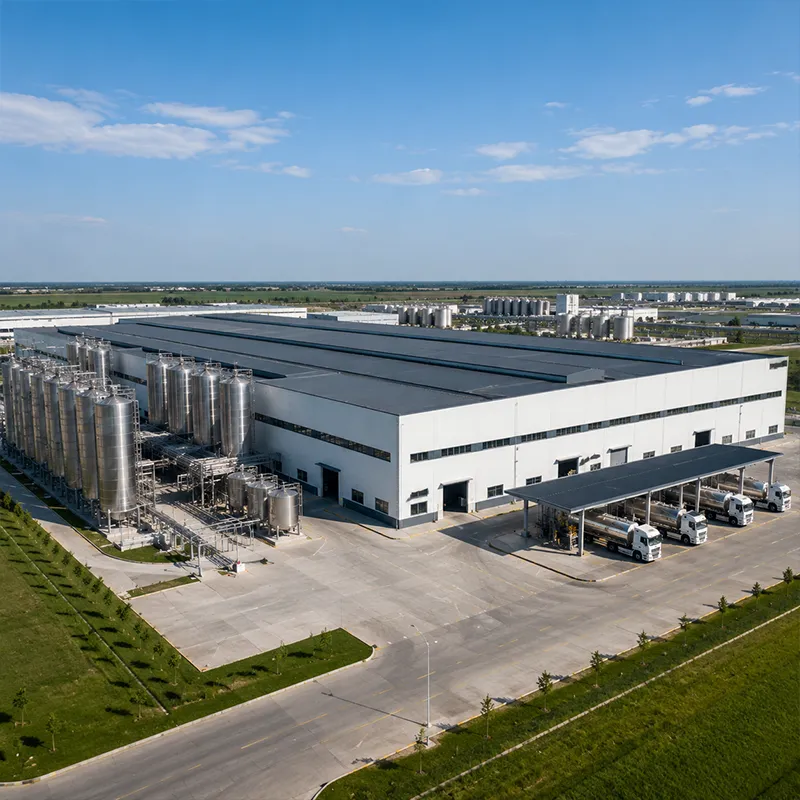
Steel building structures form the backbone of modern industrial and commercial facilities, from warehouses to machinery plants. A well-detailed frame transfers roof and crane loads safely into the foundation while keeping the interior open and column-free. Understanding how these frames are engineered and erected helps a procurement team avoid costly mistakes and specify the right system for the site.
Steel building structures rely on a small set of primary members to do the heavy lifting. Main columns and rafters, usually built from welded H-sections in Q355B or Q420B steel, form the rigid portal frame. Computer analysis under MBMA and AISC rules sizes each member for gravity, wind and snow loads. The column bases sit on reinforced foundations and transfer vertical force down to the soil. Getting the primary grid right decides the clear span, bay spacing and future expansion of the whole building.
These secondary members let steel building structures stay light yet stiff under everyday load. Galvanized C and Z purlins support the roof and wall cladding, while eaves struts and side girts keep panels flat. Diagonal bracing and stiff portal connections resist horizontal loads so the frame cannot sway or buckle. A stable, well-braced portal frame is essential for a safe structure under real site wind. Fabrication follows EN 1090 and ISO 3834 welding rules, and robotic welding keeps joints repeatable.
The envelope separates the inside from weather, and steel building structures perform well when cladding and insulation are chosen together. Single-skin cladding is cheap, while 150 mm PIR sandwich panels add thermal insulation for cold storage or conditioned space. A well-sealed envelope reduces condensation and energy cost. Glass flake coating on exposed members adds anti-corrosion protection in humid or coastal sites. Match the envelope to the local climate and process heat load. A tidy envelope detail also stops water tracking back into the steel, which is where most hidden rust begins.
Most modern frames use high-strength 10.9S bolts rather than field welding, and steel building structures gain speed from this approach. Bolted connections need no on-site welders and simplify future relocation or extension. CNC-cut plates and factory-drilled holes let crews bolt the frame together with cranes in days. ISO 3834 controlled welding is still used in the shop for primary joints. Clear connection drawings prevent on-site confusion and rework. Torque checks on the bolted assemblies confirm the joint reaches its rated capacity before the crane moves on.
Compared with concrete or timber, steel framing gives the longest clear spans — up to 60 m without internal columns — which suits racking and logistics flow. Pre-engineered building systems cut design and fabrication lead time because standard frames are modeled once and repeated. Structural steel is also fully recyclable at end of life, lowering the project's embodied carbon. For a logistics center or plant, that flexibility protects the investment as needs change, and steel building structures keep that advantage over time. A mezzanine can be hung from the rafters later without new columns, adding office or pick space.
Hot-dip galvanizing protects members in aggressive environments, and a planned coating system keeps steel building structures sound for decades. Glass flake coating extends life where chemicals or salt are present. The right system, chosen with the corrosion class, keeps maintenance low. OSHA and IBC rules guide safe access for inspection and repainting. Specifying protection at the start avoids early degradation that shortens the service life of the frame. Touch-up primer should match the original system so the film stays continuous.
Ask the supplier for ISO 9001 quality certification, EN 1090 execution class and CE marking for European sites, because steel building structures must meet these before export. Review past projects of similar size and request mill certificates for the steel grade. Confirm the fabrication shop uses CNC cutting and documented welding procedure qualification. A factory audit catches gaps before money changes hands. Clear shop drawings and a defined inspection plan reduce risk on a large steel contract. Ask for references from projects of the same frame type and climate, since a cold-storage builder may differ from a heavy-plant one.
A simple maintenance plan keeps the structure sound, and steel building structures reward steady care. Inspect bolted connections and coatings yearly, especially near eaves and wall lines where water collects. Touch up damaged galvanizing before rust spreads, and keep drainage clear so panels stay dry. Load ratings on mezzanine and crane runways should be posted and respected. Routine care, tied to the original design loads, protects both safety and resale value. Keep a log of inspections and any repairs so the next owner sees the history.
Steel building structures deliver the span, speed and durability that industrial and commercial owners need, provided the frame, envelope and protection are specified together. A clear primary grid, braced secondary system and bolted connections make erection fast and future changes practical. Checking certifications, drawings and coatings before purchase, then following a basic care plan, keeps the investment safe for decades. Choosing steel is a decision driven by performance, not just first cost.
What materials are used in a steel frame?
Answer: Steel building structures are built from structural steel sections such as Q355B and Q420B, chosen for strength and weldability. Hot-rolled H-columns and rafters form the primary frame, while galvanized C and Z purlins carry the cladding. High-strength 10.9S bolts join members on site, and 150 mm PIR panels close the envelope. Mill certificates confirm the steel grade, and EN 1090 execution class defines how parts are cut, welded and protected before delivery.
How are steel frames erected on site?
Answer: Erection starts with setting base plates and casting foundations to the surveyed grid. A mobile crane lifts primary frames into a stable, braced sequence, then crews bolt columns to rafters with 10.9S bolts. Secondary purlins and girts follow, after which cladding and insulation are fixed. AISC and MBMA guidance shapes safe lifting and bracing plans, and OSHA rules protect workers during the bolt-up. Typical industrial frames close in days, not weeks, when drawings are clear.
Why choose steel over concrete for a new facility?
Answer: Steel delivers longer clear spans, faster erection and a lighter foundation load than cast concrete. Pre-engineered frames are modeled once and repeated, which shortens lead time and simplifies future extension. Structural steel is recyclable, lowering embodied carbon at end of life. For a logistics center or plant that may change use, the open column-free floor protects resale value. Concrete still suits heavy, vibration-sensitive plants, so the choice follows the process and site.
Which certifications matter when buying a steel frame?
Answer: Buyers should ask for ISO 9001 quality management and EN 1090 execution class for European projects, plus CE marking where required. ISO 3834 covers welding quality, and mill certificates prove the steel grade such as Q355B or Q420B. A documented inspection plan and factory audit confirm the shop uses CNC cutting and qualified welds. These documents protect the owner if a defect appears later and smooth customs clearance for export frames.
How is the corrosion protection selected for a steel frame?
Answer: Protection follows the site corrosion class from the design brief. Hot-dip galvanizing suits most rural and urban sites, while glass flake coating resists salt and chemical exposure near coasts or plants. ISO 12944 guides the coating system and film thickness for the expected service life. Drainage and clear detailing keep members dry, which extends the paint cycle. Inspect coatings yearly and repair damage early so the frame keeps its strength for decades.

2026/10/26
Plan a warehouse workshop steel structure with smarter zoning, flow, clear height, crane, fire, and expansion decisions.

2026/10/26
Plan a cold storage steel structure with insulation, vapor control, thermal breaks, refrigeration interfaces and corrosion-ready details.

2026/10/26
Plan an agricultural steel structure that scales from machinery barn to storage and farm logistics hub with practical design and procurement steps.

2026/10/26
Plan a livestock steel structure for welfare, corrosion resistance, fire considerations, and efficient design-to-delivery decisions.

2026/10/26
Plan an aircraft steel structure for hangars and support facilities with guidance on loads, corrosion, fire, EN 1090, and delivery milestones.

2026/10/26
Choose a farm steel structure for agricultural storage with practical guidance on loads, corrosion, compliance, and delivery planning.
