
specialized-agro-processing-buildings-for-advanced-rice-and-flour-production, specialized-agro-processing-buildings-for-advanced-rice-and-flour-production, /agro-processing-buildings
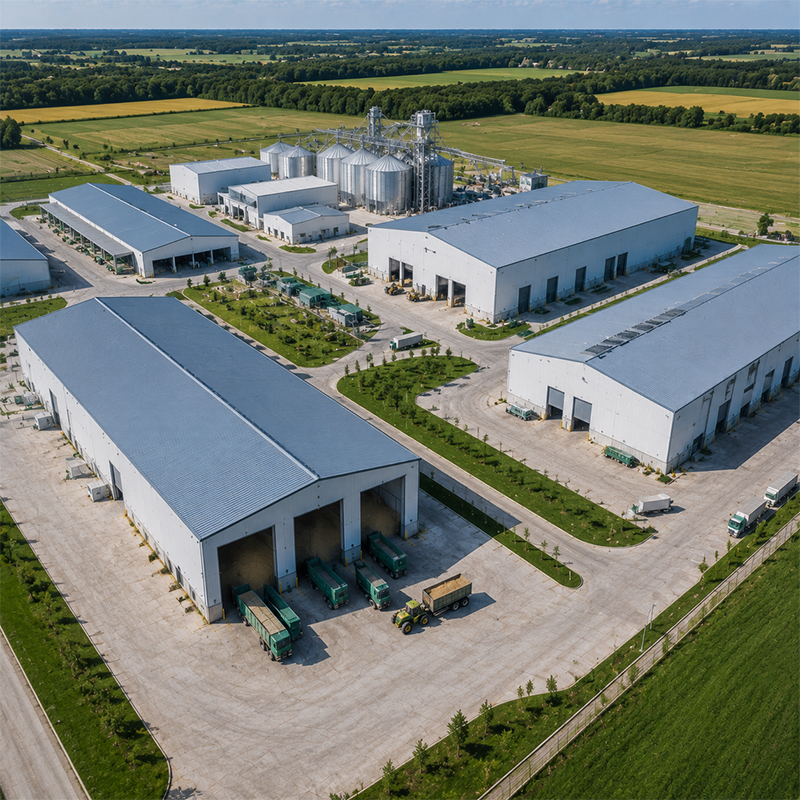
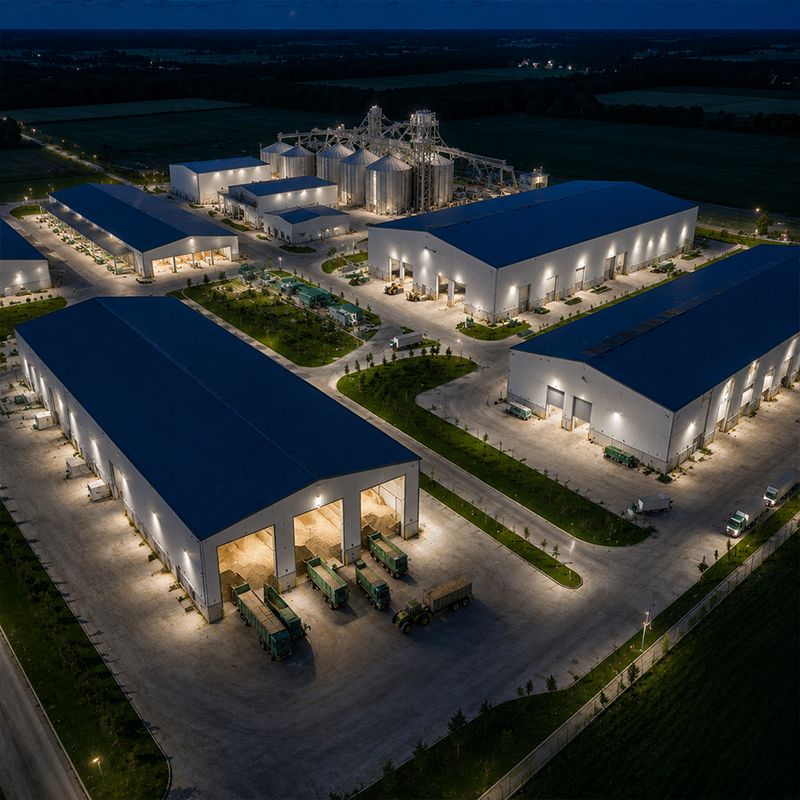
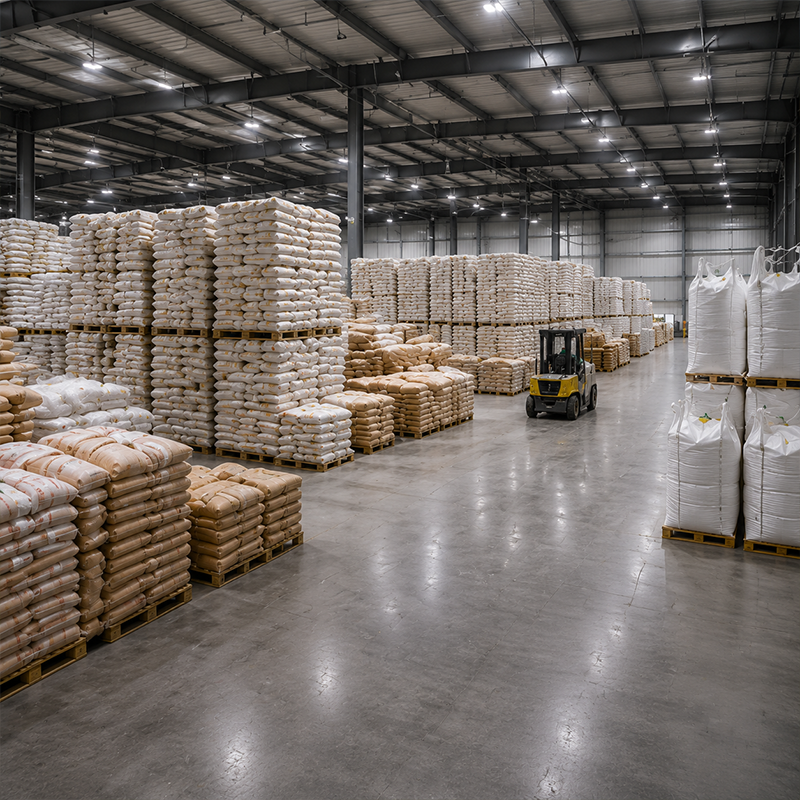
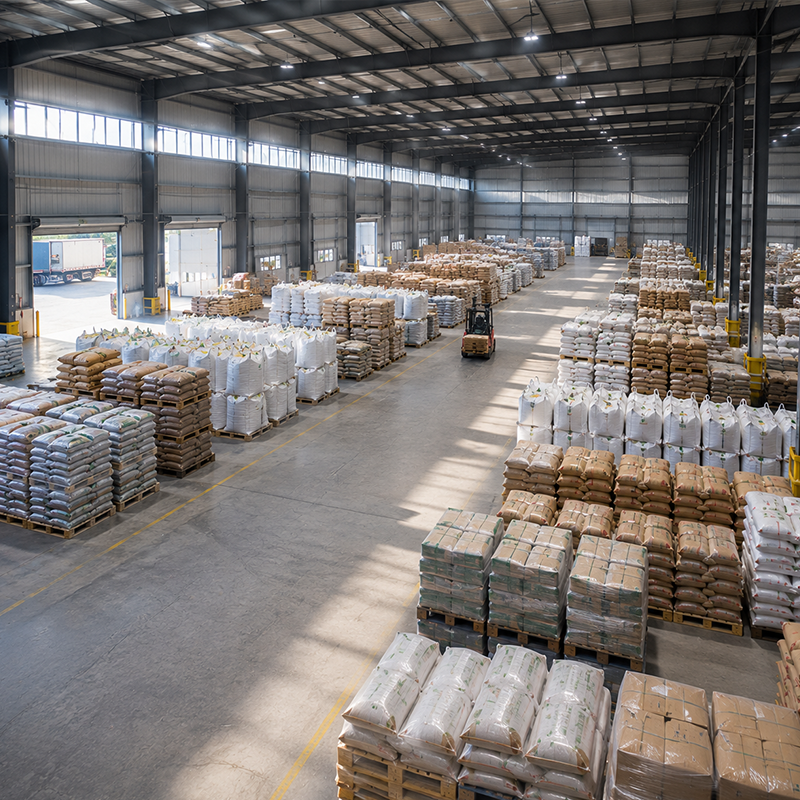
Specialized Agro-Processing Buildings for Advanced Rice and Flour Production are project-based facilities for rice milling, flour processing, conveying systems, and hygiene-sensitive material flow. Agro-Processing Buildings can combine multi-story steel or hybrid support frames, insulated panels, drainage, rounded coving, and interfaces for pneumatic conveying. Agro-Processing planning defines the relationship between these elements. JND develops Agro-Processing Buildings around process drawings, machinery loads, gravity-flow routes, dust-control requirements, and local project conditions. Final frame design, panel selection, fire performance, dust-hazard measures, drainage details, and equipment reactions are confirmed for the specific project.
Agro-Processing Buildings are more than enclosed warehouses. Each Agro-Processing project needs a defined operational brief. A rice or flour line may require vertical product flow, machinery platforms, roof penetrations, access routes, and service space. Coordinating these items before fabrication helps clarify the scope between the structural, process, civil, and installation teams.
Agro-Processing Buildings can use multi-story steel or hybrid concrete-and-steel frames where the approved process requires elevated machinery or gravity flow. Machinery levels, pipe supports, vibration criteria, and access platforms are reviewed against the available equipment data.
PIR panels, epoxy floor coatings, stainless-steel drainage, and rounded internal coving can be selected for Agro-Processing Buildings according to the approved hygiene, cleaning, and enclosure brief. Product certificates and fire-performance scope must be checked against the final specification and applicable authority requirements.
Agro-Processing Buildings may include roof and wall locations for dust venting, extraction ducting, pneumatic pipes, and related maintenance access. Dust-explosion hazard assessment, vent sizing, electrical classification, and safety controls are confirmed by qualified project specialists.
Processing facilities place different demands on a building than bulk storage. Material flow can run vertically through cleaners, separators, mills, bins, and conveyors; these loads must be coordinated with the frame and foundations. Agro-Processing Buildings allow a project team to bring structural steel, equipment supports, enclosure details, drainage, access, and safety interfaces into a defined package. This Agro-Processing scope supports coordination before construction.
Q355B steel, galvanized purlins, insulated panels, and epoxy-coated floors can form part of the specified solution. Agro-Processing Buildings need a project-specific review of food-process requirements, cleaning regimes, load paths, ventilation, drainage falls, electrical services, and local regulations before final release.
| Feature | Specification | Customization for Agro-Processing Buildings |
|---|---|---|
| Structure | Multi-story / Hybrid | Frames for Agro-Processing Buildings |
| Panels | PIR (FM Approved) | Insulated Agro-Processing Buildings |
| Floor | Anti-dust Epoxy | Anti-static Agro-Processing Buildings |
| Load | 1.5 – 2.5 Tons/sq.m | For Agro-Processing Buildings machinery |
| Safety | Dust Explosion Venting | Critical for Agro-Processing Buildings |
| Drainage | Stainless Steel | Hygienic Agro-Processing Buildings |
| Door | High-speed Roll-up | For Agro-Processing Buildings zones |
| Finish | Rounded Coving | Sanitary Agro-Processing Buildings |
| Material | Q355B Steel Hybrid | Strong Agro-Processing Buildings |
| Frame | Galvanized Purlins | Durable Agro-Processing Buildings |
The listed parameters are conventional references. Engineers confirm machinery loads, panel certification scope, explosion-mitigation interfaces, drainage, foundations, and final compliance requirements for Agro-Processing Buildings. Agro-Processing documentation should identify these interfaces before fabrication.
Agro-Processing Buildings can use Q355B steel for primary members, galvanized purlins, PIR enclosure panels, epoxy floor systems, and stainless-steel drainage where these materials are included in the approved scope. Agro-Processing material selection is confirmed against the project brief. The suitability of each material depends on process exposure, washdown methods, humidity, cleaning agents, temperature, and applicable food-production requirements. Rounded coving can help simplify cleaning transitions between floors and walls, but the complete hygiene plan remains a responsibility shared with the process and operating teams.
Installation starts with foundation interfaces, anchors, and the approved level sequence for the hybrid frame. Steel erection is followed by bracing, purlins, panels, floor-coating work, drainage, doors, and the coordinated installation of equipment supports. For Agro-Processing Buildings, the construction sequence should account for machinery delivery, lifting routes, panel protection, access openings, and sealing details. JND can prepare drawings and packing information to help project teams identify structural and enclosure components by installation zone.
Customization may include floor loading, building levels, clear heights, roll-up doors, panel thickness, drainage layout, vent locations, equipment platforms, and piping interfaces. These choices are reviewed alongside the rice-processing or flour-production line, rather than applied as a fixed template. This helps Agro-Processing Buildings align structural, process, and maintenance considerations before fabrication.
|
🌾 Rice and Flour Processing
Agro-Processing Buildings can support rice processing, flour production, milling towers, cleaning lines, separators, pneumatic conveying, and controlled material routes when coordinated with the approved process design. The Agro-Processing facility can also reserve access for inspection, service, and sanitation work.
|
🏗️ Defined Project Scope
For B2B buyers, Agro-Processing Buildings can define interfaces between frame, enclosure, drainage, machinery supports, and process equipment before fabrication. A defined supply scope also supports clearer comparison of structural, process, and civil responsibilities.
|
| Q1: Why use multi-story Agro-Processing Buildings? |
| They can support gravity-flow process layouts where approved equipment and structural requirements call for them. |
| Q2: Can conveying pipes be supported? |
| Yes. Pipe supports and roof penetrations can be coordinated when equipment data and reactions are available. |
| Q3: How is dust risk addressed? |
| Dust venting and related interfaces are coordinated with qualified hazard and process specialists. |
| Q4: What information helps JND prepare a proposal? |
| Please share the process layout, equipment loads, floor levels, crop, location, hygiene brief, and applicable code requirements. |


 EN







