Product Overview
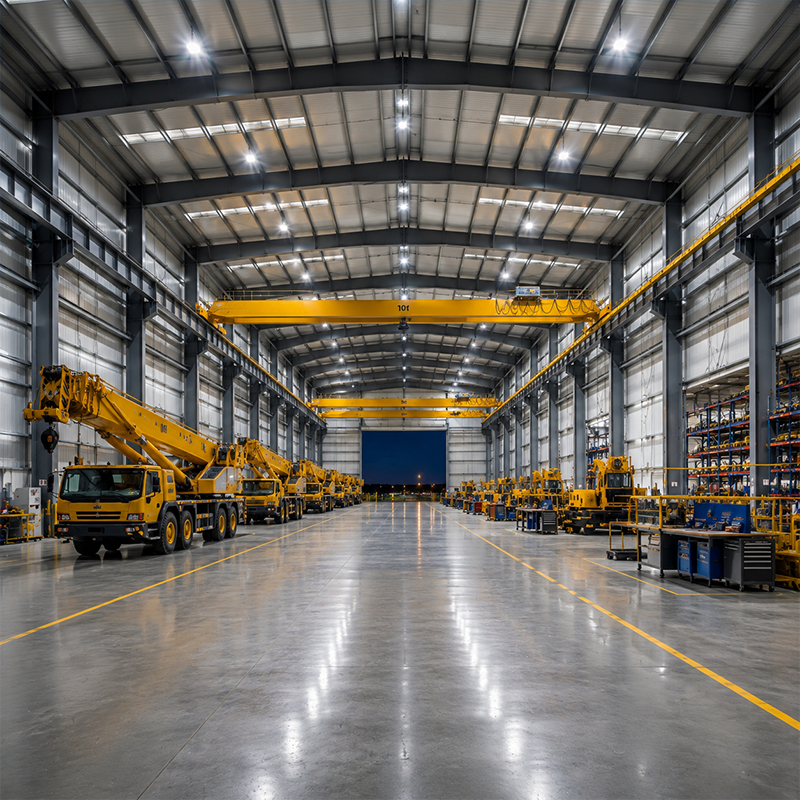
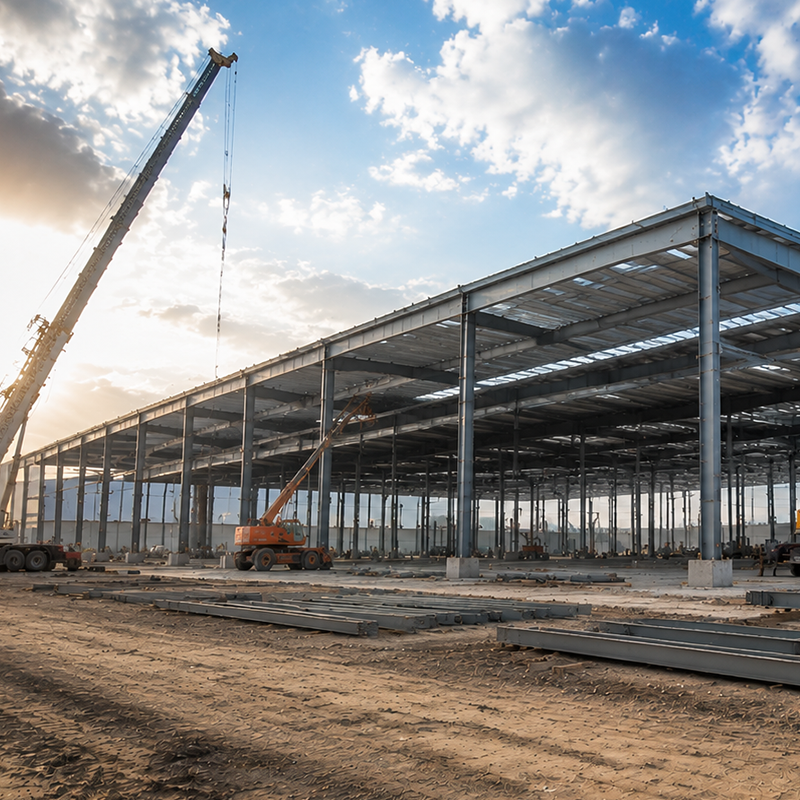
Pre-engineered Multi-Bay Steel Industrial Equipment Depots are project-based facilities for construction machinery fleets, equipment rental operations, industrial service hubs, and municipal engineering vehicles. Industrial Equipment Depots can combine connected steel bays, maintenance stations, crane interfaces, industrial doors, equipment storage, and selected enclosure systems. JND develops Industrial Equipment Depots around equipment dimensions, service workflow, bay count, lifting needs, local loads, and site circulation. Final frame, crane capacity, foundations, doors, panels, and delivery scope are confirmed before fabrication.
A multi‑bay equipment depot should organize receiving, inspection, repair, storage, parts handling, and dispatch without treating every bay as identical for different‑size machinery and workflow demands. Industrial Equipment Depots can be planned around machine turning paths, service positions, safety routes, crane coverage, equipment staging, utility lines, and future expansion. This supports a clearer review between the owner, structural team, equipment supplier, civil contractor, installation team, and planned facility operator to align practical operational goals early in the project lifecycle.
Key Features
Scalable Multi-Bay Arrangement
Industrial Equipment Depots can use connected rigid-frame bays to establish dedicated storage and maintenance zones. Bay size is reviewed against equipment dimensions, turning routes, work platforms, parts storage, and the selected maintenance process. Expansion should be checked against the original frame, foundations, utilities, and site plan.
Crane and Service Coverage
Industrial Equipment Depots can coordinate 10t, 20t, or 30t crane interfaces when an approved lifting plan provides capacity, runway geometry, operating class, equipment reactions, and foundation requirements. Each bay may require separate review because crane coverage, equipment loads, and maintenance tasks can differ.
Doors, Lighting, and Enclosure
High-speed rolling doors, sectional doors, oversized sliding doors, LED lighting, and selected insulation can be planned around the intended operating schedule. Industrial Equipment Depots should confirm door openings, lighting level, ventilation, floor interfaces, and local code requirements as part of the final project design.
Technical Specifications
| Parameter |
Details |
| Primary Steel |
High-tensile Q355B Structural Steel (Heavy H-Beam / Box Columns) |
| Design Type |
Multi-Bay / Multi-Connected Rigid Frame (Infinite Expansion) |
| Crane Capacity |
Integrated support for 10t, 20t, or 30t Overhead Cranes |
| Clear Span |
18m – 60m+ per Bay (Zero interior column options) |
| Enclosure |
50-150mm Rockwool/PU Sandwich Panels (A1 Fire-Rated) |
| Welding Standards |
ISO 3834-2 Certified Quality Requirements |
| MOQ |
1 Integrated Multi-Bay Depot Complex |
| Production Time |
25 – 45 Days |
The listed values are conventional references. Engineers confirm Industrial Equipment Depots crane loads, bay geometry, panel scope, foundations, doors, and schedule for the final project.
Technical Advantages
Industrial Equipment Depots are planned as connected operational systems. A multi-bay arrangement affects traffic routes, crane coverage, loading areas, roof drainage, fire separation, utility distribution, and maintenance access. JND uses the available fleet and equipment information to coordinate the main frames, bay geometry, crane interfaces, doors, panels, and foundations. Each bay can have a different operational role, so equipment loads, clearances, and service needs should be identified before fabrication.
Project teams should also review the relationship between the building and the external yard. Receiving and dispatch routes, equipment parking, pedestrian crossings, washdown areas, drainage, power supply, and future expansion can influence the final depot configuration. Industrial Equipment Depots give purchasers a practical way to define these interfaces, compare scope, and coordinate structural, civil, process, and installation responsibilities before procurement.
Materials and Customization
Industrial Equipment Depots may use Q355B steel, galvanized purlins, steel bracing, sandwich panels, selected coatings, and industrial door systems. Industrial Equipment Depots can also be planned for partitioning, platforms, workshop utilities, ventilation openings, and maintenance access when included in the approved project scope. Surface protection is chosen according to the project environment, inspection requirements, coating schedule, and maintenance plan. Any referenced quality or certification documentation is provided only where it applies to the confirmed contract scope.
Installation starts with foundations, anchors, bay sequence, lifting access, and crane runway interfaces. Main frames, bracing, roof and wall panels, doors, lighting, and approved equipment supports are installed in sequence. Industrial Equipment Depots can be customized with crane rails, internal partitions, flooring, doors, lighting, insulation, service routes, and future expansion provisions.
Applications and Commercial Value
Industrial Equipment Depots applications can be reviewed against the approved equipment and service workflow:
|
🚜 Fleet and Rental Maintenance
Industrial Equipment Depots can support construction machinery fleet centers, heavy equipment rental depots, industrial service hubs, and municipal engineering vehicles.
|
🏗️ Defined Project Scope
Industrial Equipment Depots can clarify the relationship between bays, crane runways, frame, enclosure, floors, doors, civil works, and specialist equipment.
|
Frequently Asked Questions
| Q1: Can every bay include an overhead crane? |
| Crane coverage can be coordinated by bay when the approved lifting plan, runway design, equipment loads, and foundations are confirmed. |
| Q2: How does a multi-bay layout help operations? |
| It can separate storage, inspection, repair, and dispatch zones when planned around the real equipment and vehicle workflow. |
| Q3: What information is useful for a proposal? |
| Please share equipment dimensions, fleet quantity, bay count, crane needs, site layout, location, floor loads, and expected service workflow. |

 EN