 EN
Warehouse-Workshop Steel Structures: Dual-Use Design
2026/10/26
Plan a warehouse workshop steel structure with smarter zoning, flow, clear height, crane, fire, and expansion decisions.

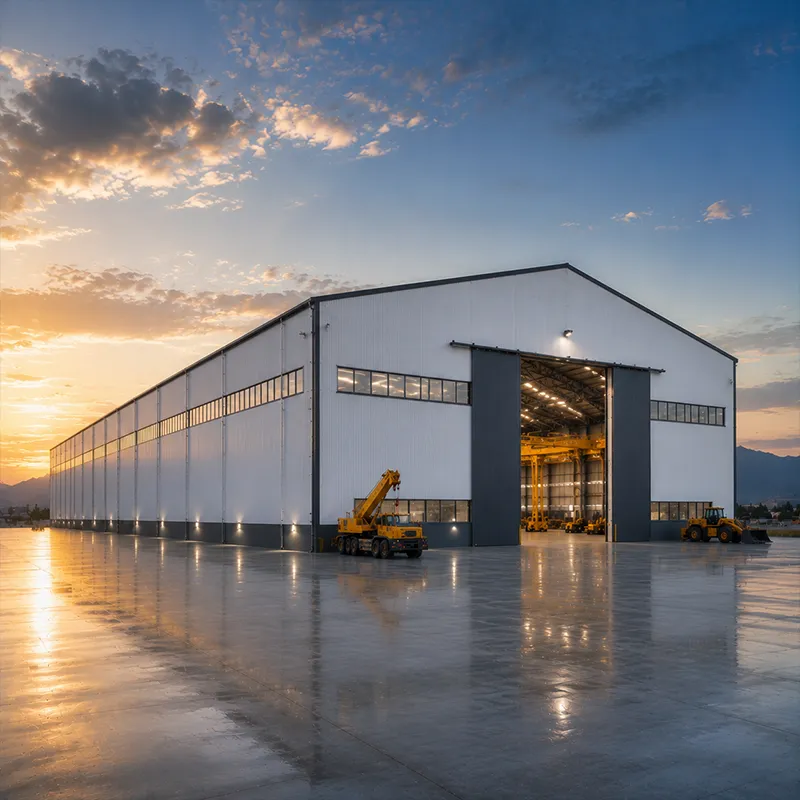
A shed steel structure gives farms, workshops, and small industrial sites a fast, economical enclosure without the cost of a fully engineered plant. Built from a bolted portal frame and light cladding, it covers storage, machinery, and shelter needs in weeks. This guide breaks down the parts that matter and the assembly steps that keep the build safe and straight. Many operators choose this system because it avoids the long lead time of cast-in-place concrete and fits tight site schedules.
Every sound shed starts with a clear bill of materials. Knowing each member's role helps buyers check a quote for missing items and plan the crane lift. A shed steel structure is only as strong as its weakest connection, so the component list deserves real attention before the steel is cut. Reviewing the list with the supplier also surfaces scope gaps early, before steel is committed.
The portal frame carries the loads in a shed steel structure, joining columns and rafters into a rigid triangle braced against wind. Columns transfer roof and snow weight to the foundation, while rafters span the eaves without intermediate posts. Fabricated from Q355B or Q355D steel, the frame is drilled by CNC so bolt holes line up on site. Clean primary members make the rest of the assembly predictable.
Purlins and girts form the secondary grid that supports cladding and spreads panel loads to the frame. Galvanized C&Z purlins resist corrosion and clip quickly to the rafters without welding. Bracing in the roof and walls stops the frame from twisting under skewed loads. Getting secondary members right prevents the oil-canning and flutter that plague poorly detailed sheds. Detailing these members early avoids clashes at the eaves and ridge during the panel fit.
The envelope decides how the shed performs in heat, rain, and wind. A good envelope also cuts long-term maintenance and keeps stored goods in condition. For any shed steel structure, the envelope lives or dies by this choice, so panels and coatings deserve joint planning rather than separate guesses.
Single-skin steel sheets suit open machinery sheds where ventilation matters most. For temperature control, 150 mm PIR sandwich panels give insulation and a clean internal face in one layer. Roof slope and panel profile affect drainage and snow shedding, so the profile should match the local climate. A consistent panel system also simplifies later extensions to the building.
Most shed failures start at the steel surface, not the structure. Hot-dip galvanizing protects frames in damp or agricultural settings, while glass flake coating shields welded zones and edges from chemical attack. Specifying the right coating at the order stage costs far less than repairing rust five years later. Buyers should match the coating level to the environment the shed will actually face. A short site survey and a corrosion map make this specification far easier to justify.
A light frame still needs a foundation that holds its base plates true. Skipping survey and leveling here creates problems that echo through every later step. Safe assembly is mostly discipline: sequence, torque, and temporary bracing done in the right order. A short toolbox talk before each shift keeps the crew aligned on the plan.
Ground conditions decide the base. Stable soil may take isolated pad footings under each column, while soft ground calls for a continuous strip or a slab with cast-in anchors. The base plate must sit level so the column stands plumb without shimming gaps. A shallow, well-reinforced grid keeps the shed steel structure steady through wind and the weight of hanging loads.
Set the first portal frame and brace it temporarily before raising the next, so the line stays true. Lift rafters in pairs and bolt to the columns with 10.9S high-strength bolts, then add purlins and bracing bay by bay. Torque every connection to the specified value rather than guessing by feel. Never remove temporary bracing until the full bay is closed and the structure is self-stable.
Field proof matters as much as the drawing. A Liaoning equipment shed built for a machinery firm shows how the parts come together under a real schedule and a real site. The right documents then turn a pile of steel into a structure buyers can trust.
The client needed a 30 m clear-span shed for CNC machines beside an existing workshop. Engineers used a bolted portal frame with galvanized C&Z purlins and 150 mm PIR wall panels for winter warmth. EN 1090 execution class and ISO 3834 welding controls governed the few site welds. The shed steel structure was watertight within three weeks, letting production shift in without a weather gap.
For export, CE marking with EN 1090 confirms the frame meets European conformity, while ISO 3834 covers welding and ISO 9001 covers the quality system. US projects may reference AISC, MBMA, and IBC, with OSHA guiding safe erection. Ask for mill certificates, weld maps, and the factory's inspection records before shipment. These documents protect the buyer if a dispute arises after the steel arrives on site.
A shed steel structure succeeds when components, cladding, and assembly are planned as one system. With a drilled portal frame, galvanized purlins, the right coating, and disciplined bolt-up erection, owners get a straight, durable shed. Specifying EN 1090 and ISO 3834 up front turns a simple steel shed into a building that performs for years.
What are the main parts of a steel shed frame?
Answer: A shed steel structure is built from a bolted portal frame of columns and rafters, with galvanized C&Z purlins carrying the cladding. Roof and wall panels close the envelope, while coatings protect the steel from corrosion. The frame is usually Q355B or Q355D steel, cut and drilled by CNC for accurate bolt holes. Together these parts form a light, fast-to-erect building suited to farms, workshops, and storage.
How is a portal frame erected safely on a shed build?
Answer: Erection starts by setting the first portal frame plumb and bracing it temporarily before the next is raised. Rafters are lifted in pairs and bolted to columns with 10.9S high-strength bolts, then purlins and bracing follow bay by bay. Every connection is torqued to the specified value rather than tightened by feel. Temporary bracing stays in place until the full bay is closed and self-stable, which prevents collapse during the lift.
Why does cladding choice affect how a shed performs?
Answer: Cladding forms the building envelope that controls heat, light, and weather entry. Single-skin steel sheets ventilate well for open machinery sheds, while PIR sandwich panels add insulation for temperature-sensitive storage. Panel profile and roof slope drive drainage and snow shedding, so the wrong choice causes leaks or condensation. Selecting wall and roof panels together with the coating avoids weak seams and keeps maintenance low across the shed's life.
Which certifications apply to an exported steel shed?
Answer: For European markets, CE marking with EN 1090 execution class proves conformity, while ISO 3834 covers welding quality and ISO 9001 the management system. US-bound sheds typically reference AISC, MBMA, and IBC, with OSHA shaping safe erection on site. Buyers should request mill certificates, weld maps, and factory inspection records before shipment. These documents give confidence that the steel shed meets the standards written into the purchase contract.
Can a steel shed be insulated for cold storage use?
Answer: Yes, a steel shed can serve cold storage when the envelope is built for it. PIR sandwich panels of 100 to 150 mm provide the insulation value needed to hold low temperatures, and a continuous vapor barrier stops condensation on the steel. Floor insulation and a tight cladding seal complete the box. With the right coating and panel system, a steel shed keeps a stable interior for produce, equipment, or temperature-sensitive goods.

2026/10/26
Plan a warehouse workshop steel structure with smarter zoning, flow, clear height, crane, fire, and expansion decisions.

2026/10/26
Plan a cold storage steel structure with insulation, vapor control, thermal breaks, refrigeration interfaces and corrosion-ready details.

2026/10/26
Plan an agricultural steel structure that scales from machinery barn to storage and farm logistics hub with practical design and procurement steps.

2026/10/26
Plan a livestock steel structure for welfare, corrosion resistance, fire considerations, and efficient design-to-delivery decisions.

2026/10/26
Plan an aircraft steel structure for hangars and support facilities with guidance on loads, corrosion, fire, EN 1090, and delivery milestones.

2026/10/26
Choose a farm steel structure for agricultural storage with practical guidance on loads, corrosion, compliance, and delivery planning.
