Product Overview
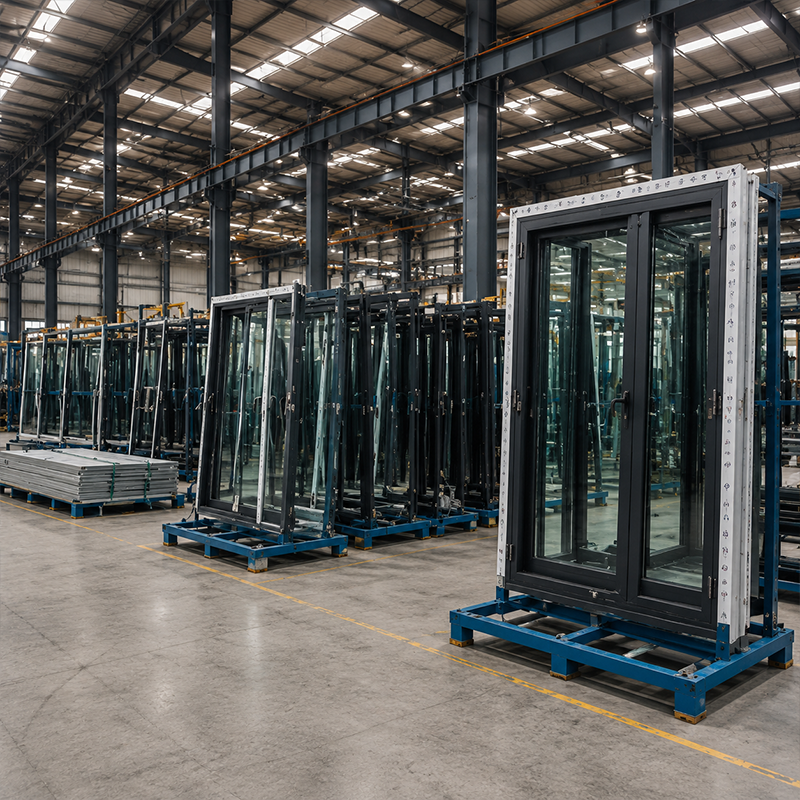
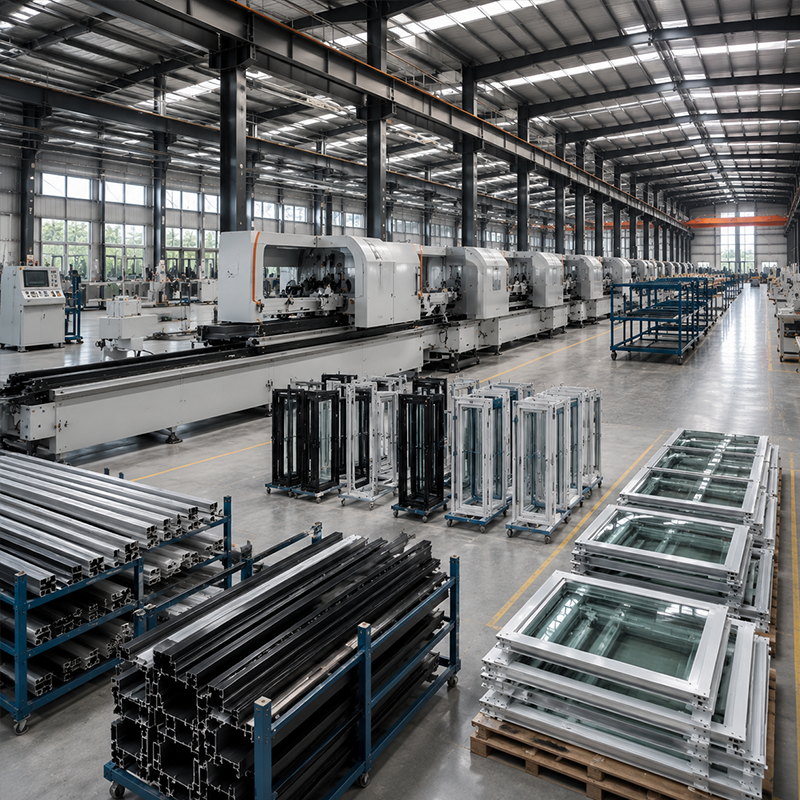
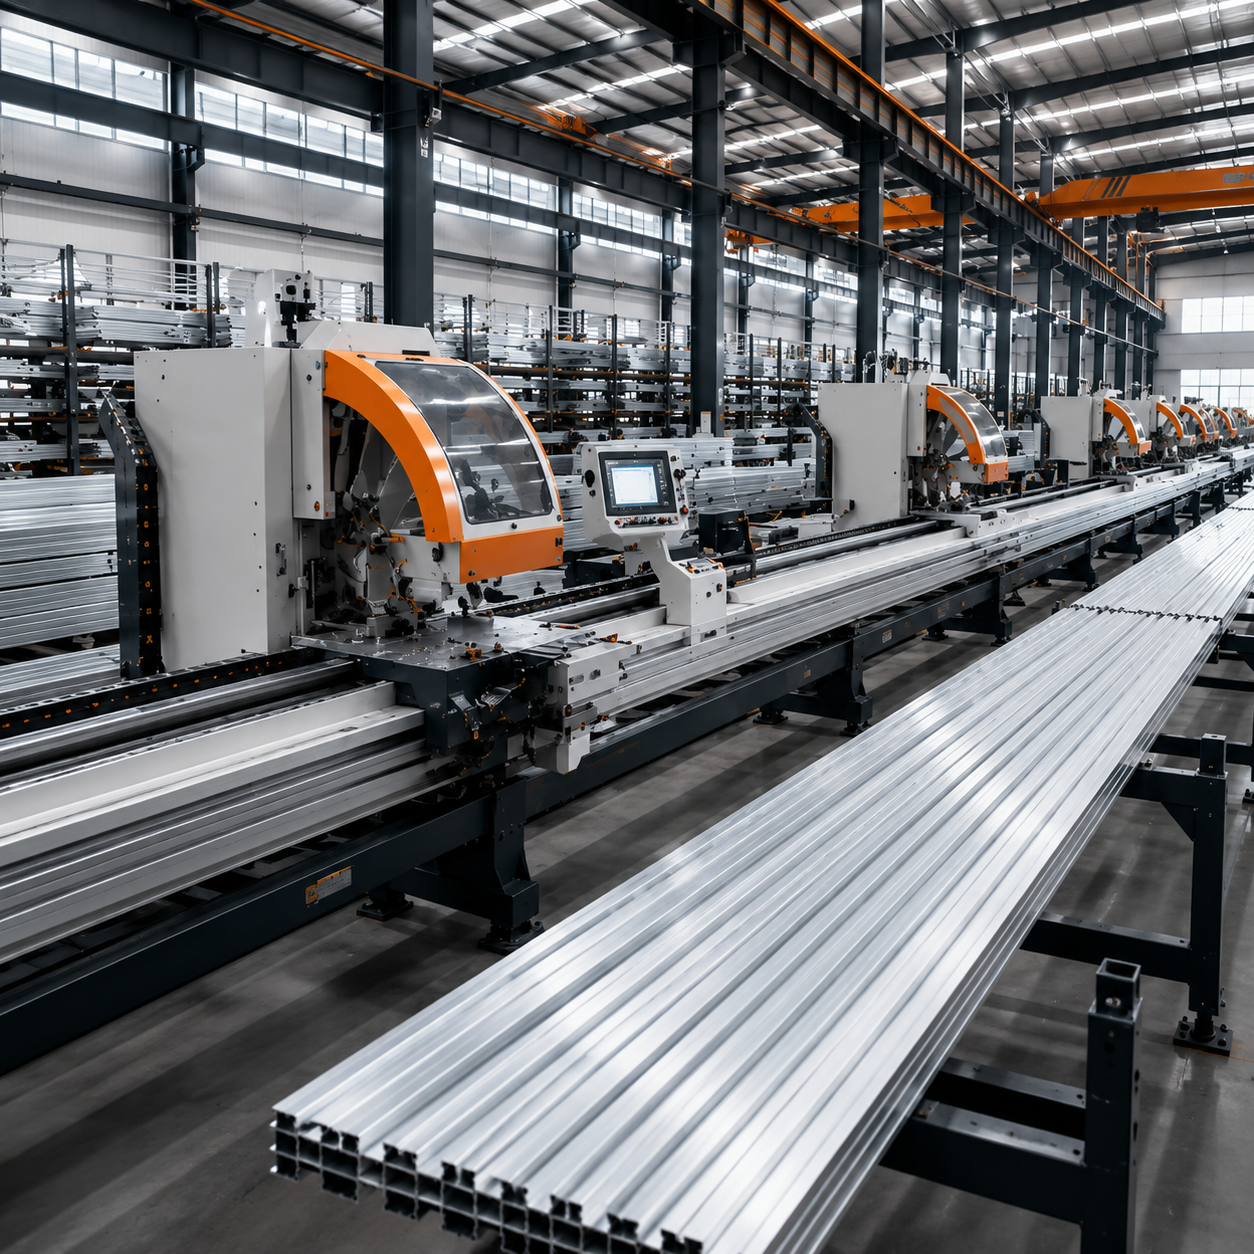
Jinnuoda PVC-steel industrial windows are specified for steel building projects that need a coordinated combination of daylighting, enclosure performance and controllable ventilation. The system uses lead-free high-impact PVC profiles with galvanized steel liners and documented 5mm+12A+5mm tempered double glazing. It can be considered for production buildings, logistics facilities, maintenance areas and other industrial spaces where window positions must align with the steel frame, wall-panel joints and internal workflow. Jinnuoda approaches an industrial window system as part of the building envelope rather than as a separate finishing item. Window size, opening direction, glazing, ventilation method, fixing details and local conditions should be confirmed against the approved project drawings before release for manufacture.
Key Features
PVC Profile with Galvanized Steel Liner
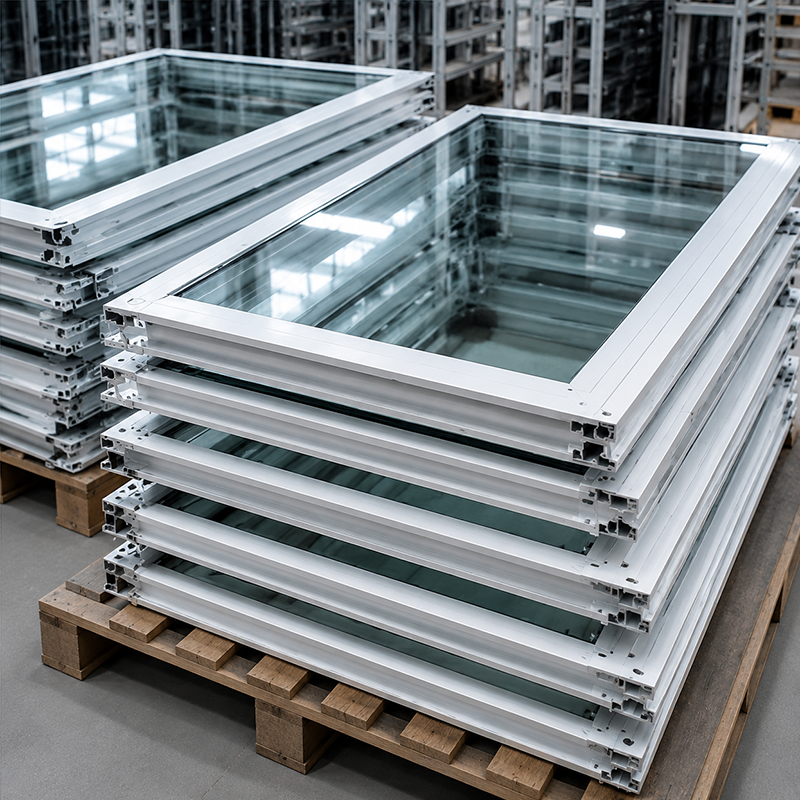
The frame material combines lead-free high-impact PVC with a galvanized steel liner. This construction gives project teams a documented frame specification to discuss with the wall system, opening dimensions and proposed fixing arrangement. Frame selection remains only one part of window performance: connection design, shims, sealants, flashings, drainage paths and installation workmanship also affect the finished opening.
Double-Glazed Window Assembly
The listed glazing is 5mm+12A+5mm tempered double glazing with argon fill. For an industrial window system, glass choice should be reviewed with the intended location, expected impact exposure, daylight needs, thermal target and any project-specific safety requirements. Jinnuoda can coordinate the specified assembly with the available building information, while final glass selection and installation details are subject to the approved scope.
Lever-Linked Ventilation Option
A manual lever-linked opening option can support planned natural ventilation where the project layout permits it. The opening arrangement should be considered with personnel access, machine locations, weather exposure, insect-control needs and the broader ventilation strategy. It is not a replacement for a project-specific HVAC or smoke-control design.
Technical Specifications
| Parameter |
Details |
| Frame Material |
Lead-Free High-Impact PVC with Galvanized Steel Liner |
| Glass |
5mm+12A+5mm Tempered Double Glazing (Argon Filled) |
| U-Value |
≤ 1.8 W/m²·K (High-Performance Thermal Barrier) |
| Sound Reduction |
≥ 35 dB (Acoustic Grade Insulation) |
| MOQ |
10 Units or Complete Building Package |
| Lead Time |
15 – 30 Days |
Technical Advantages
The published U-value and sound-reduction figures provide a starting point for comparing PVC-steel industrial windows with the envelope requirements of a defined project. Those figures should be read with the exact tested or specified configuration in mind. Installed performance can be influenced by window dimensions, glazing, opening type, perimeter sealing, wall construction, exposure and workmanship. For this reason, Jinnuoda recommends reviewing the complete window schedule rather than selecting only by one performance value.
EPDM sealing is included in the documented product description. In practice, a durable enclosure detail relies on compatible materials and a continuous drainage path around the opening. Project teams should coordinate sill details, flashings, panel cut-outs, fasteners and movement allowances with the relevant steel building and wall-panel drawings. Early coordination can help identify conflicts between the window system, purlins, bracing, electrical routes and interior equipment before installation begins.
Applications and Commercial Value
|
🏭 Industrial Workshops
Window layouts can be coordinated with work zones, internal daylight planning and wall-panel geometry.
|
🚚 Logistics Centers
PVC-steel industrial windows can support office, dispatch and service areas within warehouse projects.
|
|
🛠️ Maintenance Buildings
Opening positions can be planned around vehicle bays, equipment clearances and controlled ventilation needs.
|
⚗️ Chemical and Process Facilities
Material suitability and exposure conditions should be reviewed against the project’s actual operating environment.
|
For B2B procurement, a defined industrial window system can simplify coordination among steelwork, enclosure and finishing packages. Stating the frame material, glazing configuration, ventilation option and quantity basis helps buyers compare like-for-like offers. Jinnuoda can use project drawings, window schedules and site information to clarify the proposed scope. Final pricing, production timing and product configuration depend on confirmed quantities, dimensions, finishes, delivery location and project requirements.
Project Planning Notes
A practical PVC-steel industrial window schedule identifies the opening size, quantity, glazing specification, opening method, frame finish and installation location. It should also show the relationship between the industrial window system and steel columns, wall panels, bracing, insulation layers and internal equipment. Where windows are used for daylighting, placement should consider task areas, glare, solar exposure and any operational restrictions. Where they are used for ventilation, the final opening arrangement should be coordinated with the project’s wider air-management plan.
For procurement, the listed MOQ of 10 units or a complete building package provides a starting point, while the stated 15–30 day lead time should be confirmed for the final specification and order conditions. Dimensions, quantities, finish, glazing, project location and shipping requirements can all affect the final commercial schedule. Jinnuoda recommends confirming these items before production so the industrial windows, enclosure system and installation sequence can be reviewed as one coordinated scope.
Frequently Asked Questions
| Q1: What project information is needed for PVC-steel industrial windows? |
| Useful inputs include the window schedule, opening dimensions, wall details, desired opening method, glazing requirements, finish, project location and applicable standards. |
| Q2: Are these industrial windows suitable for steel buildings? |
| They are intended for steel building projects when the opening, wall system, frame fixing and environmental conditions are coordinated in the approved design. |
| Q3: Can ventilation windows be included? |
| A manual lever-linked opening option can be discussed for suitable layouts. The final arrangement should be checked against the ventilation plan and safe operating access. |

 EN