 EN
Warehouse-Workshop Steel Structures: Dual-Use Design
2026/10/26
Plan a warehouse workshop steel structure with smarter zoning, flow, clear height, crane, fire, and expansion decisions.

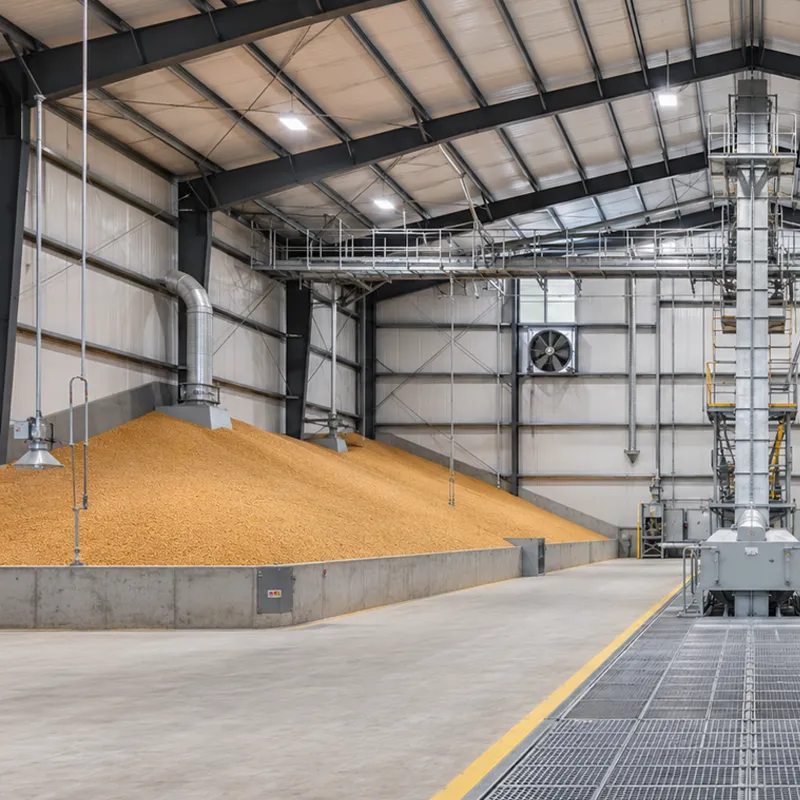
Choosing where to store inventory is a strategic decision that affects cash flow, service speed and future growth. Public warehousing lets a business rent space by the pallet or square meter, paying only for what is used each month. That flexibility suits companies with seasonal swings or uncertain demand. A privately owned steel warehouse, by contrast, gives full control over layout, systems and security. The right choice depends on volume stability, capital appetite and how the facility supports the wider supply chain and logistics network.
Public warehousing pools many customers into one large distribution building, so the operator spreads fixed costs across users. Tenants pay for received, stored and shipped activity rather than owning walls and racking. For a growing exporter, this model removes the need to forecast building size years ahead. The steel structure still matters: a clear span hall with galvanized purlins and C&Z framing keeps usable cube high, while the operator handles labor, systems and daily housekeeping without burdening the tenant.
A shared model fits businesses with lumpy order patterns or new market entry. Instead of committing capital to a private steel warehouse, a firm can test a region through contract space. Many operators run ISO 9001 managed sites with EN 1090 compliant racks and documented fire safety provisions. The trade-off is weaker control over process and possible distance from the production line. For short horizons or pilot launches, that loss of control is usually acceptable while demand proves itself. OSHA and IBC references guide safe stacking heights and aisle widths inside the hall. A buyer should verify the operator carries documented process controls before signing, since poor handling erodes the savings that drew the firm to shared space in the first place.
Unlike public warehousing, an owned site tailors every bay, dock and mezzanine to one operation. A pre-engineered steel building from a fabricator can integrate crane runways, ventilation and office pods exactly where needed. With AISC and MBMA guidance, the steel frame supports heavy racking and high cube storage under one roof. Process control also means tighter inventory accuracy and faster order turnaround, because labor is trained on a single product flow rather than shared across unrelated tenants.
At steady, high throughput, ownership usually wins on unit cost. The upfront spend on a PEB shell, foundation and cladding is recovered through lower per-pallet handling over a decade. Q355B steel with glass flake coating resists corrosion in humid climates, cutting repaint cycles. EN 1090 and ISO 3834 certification confirms the weld quality behind the steel structure. The downside is capital lock-up and the risk of overbuilding if demand later falls below the forecast. Following MBMA and AISC load paths keeps the frame efficient, so steel tonnage stays low without compromising safety. Routine bolt-tension checks on 10.9S connections prevent looseness under crane cycles. With disciplined maintenance, the building keeps its value and can be resold or re-leased if the operation later changes.
Contract warehousing sits between the two extremes: a dedicated area inside a third-party building, run to the client's rules. It gives predictable cost and process control without property ownership. The storage building shell is often a prefabricated steel warehouse with insulated PIR sandwich panels and robotic welding seams. CE marking and ISO 9001 oversight reassure buyers that handling standards are audited. When public warehousing capacity tightens in peak season, a contract slot reserves space without a construction project.
A practical step is to size the envelope against three years of forecast, not peak. A portal frame with clear span bays adapts to changing racking and automation. Drainage slope, eaves height and dock count should follow throughput, not habit. Buyers comparing public warehousing and private options should model the break-even month where ownership cost drops below rented space. That crossover, not the headline rent, drives the decision and protects capital.
Whatever storage model is chosen, the building physics stay the same. A clear span steel frame removes interior columns so racking and forklift aisles use the full footprint. Dock doors should match trailer cycles; too few creates yard queues, while too many wastes wall. Q420B high-strength steel trusses allow longer spans at lower weight, useful for wide distribution halls. The fabricator should confirm load capacity against rack loads and seismic zone before cutting steel on the CNC line. Use 10.9S high-strength bolts for the frame connections and C&Z galvanized purlins for the roof and wall. Proper bracing and eaves detail stop flutter and keep the envelope tight. A fabricator that models the frame in FEA before production avoids costly on-site corrections and delivers a shell that matches the racking plan exactly.
Coastal and cold regions demand protection. Hot-dip galvanizing plus a glass flake coating extends the steel structure life against corrosion. A 150 mm PIR insulated envelope stabilizes interior temperature, protecting goods and cutting energy. CNC cutting and robotic welding from ISO 3834 workshops keep joints precise. A well-specified steel warehouse lasts decades with modest maintenance, whether used for public warehousing or private stock under the same roof.
Selecting between models is rarely permanent; many firms start in public warehousing and migrate to owned space as volume stabilizes. The steel shell should be specified now to accept that shift, with spare bays, dock capacity and a coating system rated for the climate. EN 1090, ISO 9001 and CE marks signal a build that meets European expectations. Matching the storage strategy to the building keeps capital efficient and operations agile across every growth stage.
What is the main difference between public and private warehousing?
Answer: Shared storage rents space and charges by activity, so cost tracks volume each month. A private warehouse is owned or leased long term, giving full control over layout, systems and security. The trade-off is flexibility against control. Shared sites suit variable demand, while owned steel buildings suit steady, high throughput where unit handling cost matters most over a decade of operation.
Why does the steel building spec matter for storage?
Answer: The steel structure sets usable cube, dock flow and maintenance burden for the life of the facility. A clear span frame removes interior columns, letting racking fill the floor. EN 1090 and ISO 3834 confirm fabrication quality, while galvanized and glass flake coatings resist corrosion. A well-specified shell protects goods, cuts energy use and supports automation, regardless of whether the space is shared or owned.
How does contract warehousing differ from basic shared storage?
Answer: Contract warehousing reserves a dedicated area inside a third-party building, run to the client's rules, blending control with flexibility. Shared space places goods in generic storage with little process say. The contract model often uses a prefabricated steel warehouse with PIR insulated panels and ISO 9001 oversight. It scales faster than building from scratch yet keeps branding, quality and handling standards firmly in the operator's hands.
When should a company move from shared to owned space?
Answer: The trigger is the break-even month where cumulative ownership cost falls below rented space at stable volume. Firms often start in shared space during market trials, then build a pre-engineered steel warehouse once demand proves steady. Signs include consistent utilization above seventy percent, predictable throughput and capital available without straining operations. Planning the shell early avoids costly retrofits when the crossover finally arrives.
Which building features support both storage models?
Answer: A clear span steel frame, generous dock doors and adaptable racking suit shared and owned sites alike. Hot-dip galvanizing with glass flake coating extends lifespan in humid or coastal sites. PIR insulated sandwich panels stabilize temperature for sensitive goods. CE marking, EN 1090 and ISO 9001 documentation reassure tenants and owners. Specifying these features up front keeps the building ready for either public warehousing or private operation.

2026/10/26
Plan a warehouse workshop steel structure with smarter zoning, flow, clear height, crane, fire, and expansion decisions.

2026/10/26
Plan a cold storage steel structure with insulation, vapor control, thermal breaks, refrigeration interfaces and corrosion-ready details.

2026/10/26
Plan an agricultural steel structure that scales from machinery barn to storage and farm logistics hub with practical design and procurement steps.

2026/10/26
Plan a livestock steel structure for welfare, corrosion resistance, fire considerations, and efficient design-to-delivery decisions.

2026/10/26
Plan an aircraft steel structure for hangars and support facilities with guidance on loads, corrosion, fire, EN 1090, and delivery milestones.

2026/10/26
Choose a farm steel structure for agricultural storage with practical guidance on loads, corrosion, compliance, and delivery planning.
