 EN
Warehouse-Workshop Steel Structures: Dual-Use Design
2026/10/26
Plan a warehouse workshop steel structure with smarter zoning, flow, clear height, crane, fire, and expansion decisions.

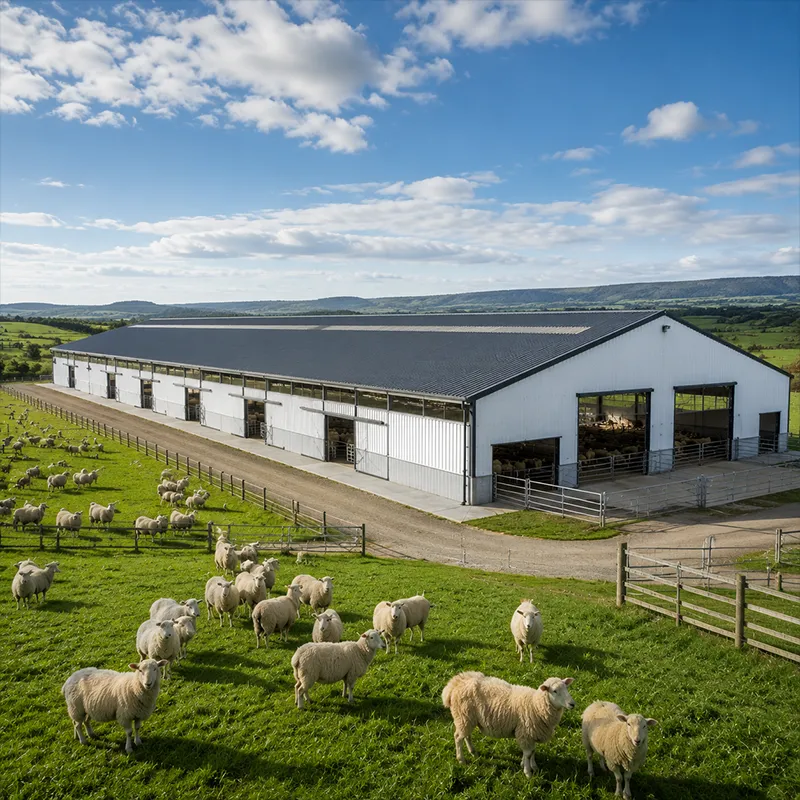
Public warehousing lets businesses rent storage space inside a shared building instead of committing capital to a private facility. For third-party logistics providers, the steel structure behind that space must serve many tenants with different goods, rack systems, and handling equipment. Flexibility therefore drives every structural choice more than it would for a single-occupier shed, because the next tenant may arrive with a load profile no one planned for today.
A public warehousing building earns revenue from lettable cube, so interior columns waste money. Clear spans remove obstructions and let tenants reconfigure racking without clashing with fixed structure. A 60 m clear steel span, built from Q355B-Z35 lamellar-tearing-resistant plate, creates a column-free floor that suits pallet racking, shelving, or bulk stacking interchangeably. Galvanized C&Z purlins keep roof maintenance low across a long, continuously occupied building, which matters when access for repair is shared and scarce. This flexibility also shortens void periods between tenants. When one distributor leaves, the next can drop racking into the same open hall without waiting for structural work, so the landlord keeps earning. A public warehousing owner therefore recovers the clear-span premium through higher occupancy rather than just lower build cost.
Shared facilities often house ambient and climate-controlled tenants side by side. A public warehousing operator can offer both by using 150 mm PIR insulation in selected bays, stabilizing temperature for sensitive stock without conditioning the entire envelope. The steel frame carries the panel load; proper detailing prevents thermal bridging that raises energy cost and risks condensation on cold surfaces. Zoning the envelope this way lets one building serve food, pharma, and dry goods under separate, auditable conditions. Zoning also simplifies compliance, because each temperature band can be certified and inspected on its own schedule without shutting the whole hall.
Because tenant inventories change, the structure must publish honest floor and rack load ratings. Finite element analysis sets column grids and portal sizing from the heaviest credible racking pattern, while robotic welding and CNC cutting deliver the connectors to match. Non-destructive testing on primary joints gives operators confidence to sign leases knowing the frame is verified, not assumed. Clear load plaques on every bay turn a shared hall into a space tenants can occupy safely from day one. The same analysis protects the landlord during audits. When a tenant questions whether a bay can hold a new racking system, the FEA report answers in hours instead of triggering a site investigation. Public warehousing operators who keep these records current avoid disputes and renew leases with evidence rather than assumption.
Public warehousing increasingly uses automated guided vehicles and narrow-aisle trucks, which demand flat floors (FM 2 tolerance). ACI 318 guides foundation concrete, and careful baseplate grouting avoids differential settlement that disrupts guidance systems. A level slab also speeds tenant fit-out and reduces damage claims between operators sharing the same hall. Tenants further benefit when the floor tolerates continuous pallet traffic without spalling, keeping the public warehousing asset lettable and dispute-free. Before the slab is poured, model the tenant's heaviest automated vehicle and its wheel load, not just a generic tolerance. A floor specified only to a flatness number can still crack under a concentrated AGV if the subgrade was not designed for it. The shared hall that pairs FM 2 grinding with the right reinforcement stays serviceable as tenants automate.
Background: A supply-chain operator in Shenyang needed a shared building leasing space to several distributors with mixed ambient and cold product. Problem: Single-tenant designs could not absorb varying rack loads and frequent tenant churn without structural modification. Solution: JINNUODA delivered a Q355B steel structure warehouse with clear-span halls, BIM clash detection between sprinkler mains and truss nodes, and FEA to validate load ratings for high-bay racking. Result: The facility leased bays to multiple clients under one roof, supported reconfiguration without rebuild, and ran with bilingual manuals plus a single point of contact for technical support.
OSHA 29 CFR 1910.176 covers storage and handling safety in occupied warehouses; IBC sets occupancy, egress, and fire separation for commercial storage. NFPA 13 guides sprinkler design across tenant boundaries. EN 1090 execution and ISO 3834 welding quality certify the frame in European markets, while Eurocode 3 provides the steel design reference. ISO 9001 backs the quality management system behind fabrication. For public warehousing, these standards give each tenant a documented basis to trust the shared structure they rent.
Buying advice: Require steel grade certificates, 10.9S bolt specification, and coating proof; confirm EN 1090 execution documentation travels with the order. Inspection advice: At handover, verify weld reports, purlin alignment, and floor flatness; commission third-party NDT on primary joints. Usage advice: Post and respect load plaques, segregate incompatible tenants, and keep aisle markings visible. Maintenance advice: Re-tighten roof fasteners after the first winter, inspect glass-flake coating on exposed steel, and clear drainage so shared floors stay dry and safe.
A well-specified public warehousing steel structure turns a fixed asset into flexible, lettable capacity. Design for change from day one, and the building keeps earning as tenants and their racking evolve, because a clear-span, honestly rated frame accepts the next load without a rebuild.
Question What makes steel good for public warehousing?
Answer Clear spans remove columns so tenants reconfigure racking freely, and galvanized purlins keep maintenance low in continuously occupied halls. Q355B or Q355B-Z35 steel carries heavy, changing loads, while EN 1090 execution and ISO 3834 welding quality certify the frame. That combination suits shared buildings where tenant needs shift without warning, and a public warehousing owner gains an asset that stays lettable as inventories rotate.
Question How are load ratings set in a shared warehouse?
Answer The heaviest credible racking pattern feeds finite element analysis to size columns and portal frames. Robotic welding and CNC cutting deliver matching connectors, and non-destructive testing verifies primary joints. Operators then publish honest floor and rack plaques so tenants load safely and leases stay credible across changing inventories. In public warehousing this transparency is what lets multiple clients share one hall without disputing who exceeded the rated envelope.
Question Can one building hold ambient and cold storage?
Answer Yes. Using 150 mm PIR insulation in selected bays creates climate-controlled zones beside ambient space without conditioning the whole envelope. The steel frame carries panel load; careful detailing avoids thermal bridging and condensation. This lets a public warehousing operator serve mixed-temperature tenants from a single structure efficiently, zoning food, pharma, and dry goods under separate, auditable conditions while sharing one roof and one foundation.
Question What floor flatness do automated warehouses need?
Answer Automated guided vehicles and narrow-aisle trucks need tight tolerances such as FM 2. ACI 318 guides foundation concrete, and precise baseplate grouting prevents settlement that disrupts guidance. A level slab also speeds tenant fit-out and reduces damage claims between operators sharing the same public warehousing hall, and it keeps the floor lettable to automation users who would reject a wavy, spalling surface during fit-out.
Question How is a shared steel warehouse maintained?
Answer Re-tighten roof fasteners after the first winter and inspect glass-flake or galvanized coating on exposed members annually. Keep drainage clear so shared floors stay dry. Verify baseplate grout and purlin alignment at handover with third-party NDT. Bilingual manuals and a single contact simplify upkeep across multiple tenant schedules, so the asset stays safe and dispute-free as tenants and their racking change.

2026/10/26
Plan a warehouse workshop steel structure with smarter zoning, flow, clear height, crane, fire, and expansion decisions.

2026/10/26
Plan a cold storage steel structure with insulation, vapor control, thermal breaks, refrigeration interfaces and corrosion-ready details.

2026/10/26
Plan an agricultural steel structure that scales from machinery barn to storage and farm logistics hub with practical design and procurement steps.

2026/10/26
Plan a livestock steel structure for welfare, corrosion resistance, fire considerations, and efficient design-to-delivery decisions.

2026/10/26
Plan an aircraft steel structure for hangars and support facilities with guidance on loads, corrosion, fire, EN 1090, and delivery milestones.

2026/10/26
Choose a farm steel structure for agricultural storage with practical guidance on loads, corrosion, compliance, and delivery planning.
