 EN
Warehouse-Workshop Steel Structures: Dual-Use Design
2026/10/26
Plan a warehouse workshop steel structure with smarter zoning, flow, clear height, crane, fire, and expansion decisions.

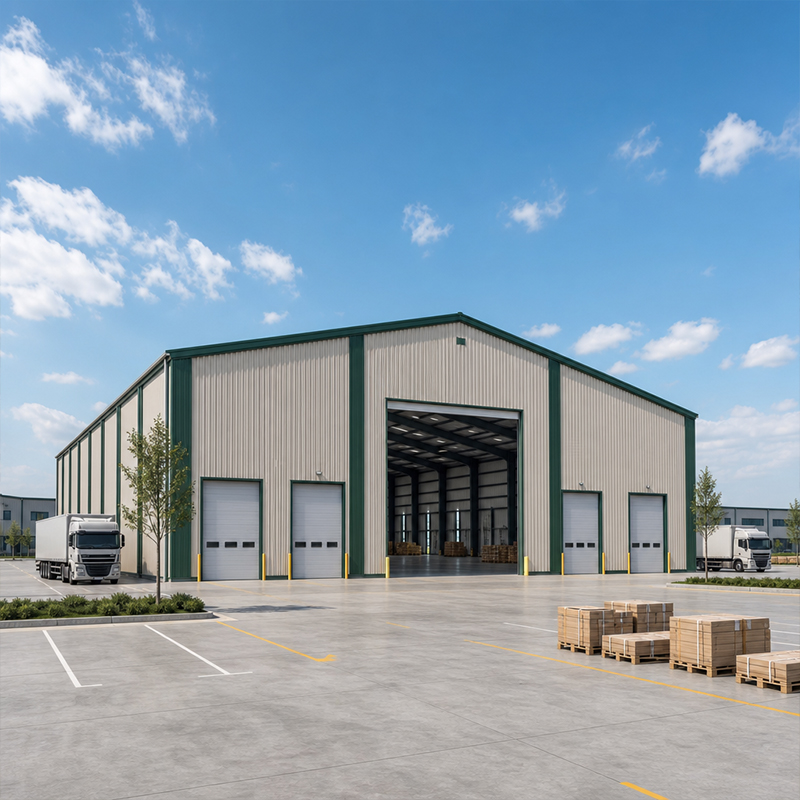
Public warehousing operates on a simple but unforgiving rule: the building must serve whoever signs the lease this quarter. A third-party operator rarely controls which client occupies which bay, how tall the racking climbs, or whether the next tenant runs cold chain instead of dry goods. That uncertainty is exactly why the structure itself has to stay neutral, open, and easy to reconfigure.
Public warehousing lives and dies by occupancy turnover. One quarter a bay holds palletized retail stock; the next it stores automotive parts on cantilever racks. A rigid concrete shell fights every change, because adding a dock door or moving a load wall means cutting structure. Steel framing answers with bolted connections and a column grid that planners can adapt without demolition. The result is a shell that keeps pace with the tenant mix instead of blocking it.
Racking density drives revenue per square meter, and racking density depends on uninterrupted floor. A 60 m clear span built from Q355B steel removes interior columns that would otherwise force aisles and dead zones. Forklift paths stay straight, vertical storage climbs higher, and a shared facility fits more pallets per lease. For a multi-tenant site, that extra footprint is the difference between a competitive rate and an empty bay. This is why public warehousing developers prioritize span over ornament.
A shared building carries more abuse and more variable load than a single-owner plant. The same envelope serves many operators, each with different equipment and schedules, so the frame must be both tolerant and predictable.
Speed matters because every week of site delay is a week of lost lease income. Pre-engineered steel arrives as numbered, CNC-cut members that bolt together on a prepared foundation. A 12,000 m² facility can move from slab to weather-tight envelope in a fraction of the time a cast structure needs. Faster occupancy means the owner starts collecting rent sooner, and a third-party operator can onboard clients on a tighter schedule. In public warehousing, that schedule advantage converts directly to leased square meters. Sequencing the build so interior fit-out overlaps with envelope completion further compresses the program and protects the owner's financing window.
Shared tenants rearrange constantly. Public warehousing economics reward owners who avoid structural change orders. Steel portal frames span wide bays with few interior supports, so a new sub-lease rarely needs structural work. Walls, mezzanines, and picking modules hang from the frame or sit free-standing on the slab. That flexibility protects the owner from costly retrofits and lets the site absorb a logistics client one month and a distribution client the next without a rebuild.
Multi-user buildings see heavier traffic and less consistent maintenance than owner-occupied plants. Durability and documented compliance are what keep insurance acceptable and tenants confident.
Loading yards in public warehousing run around the clock. Forklifts, pallet jacks, and weather all attack the lower envelope. Hot-dip galvanizing plus glass flake coating on structural steel resists corrosion far longer than bare members, and the 150 mm PIR panel wall shrugs off impact and thermal swing. Lower repaint frequency means fewer disruptions to the tenants who pay the rent. Routine inspection of bolted connections and drainage paths catches small issues before they reach the stored goods, a practice that keeps a multi-user site insurable and audit-ready.
A third-party operator performs due diligence before signing. Certifications such as EN 1090, ISO 3834, and ISO 9001 prove the structure was engineered, welded, and inspected to recognized standards. For a shared facility that may host food, pharma, or export cargo, that paper trail removes doubt and shortens the operator's approval cycle. Compliance is not decoration; it is what lets the building qualify for demanding tenants. Regular third-party audit of welds and coating thickness sustains that trust across the building's service life, not only at handover.
Good outcomes start with specification. The frame, bay grid, and envelope should be chosen against the material handling the site will actually see, not a generic template.
Bay spacing sets how racks, docks, and aisles line up. A racking-heavy public warehousing operation wants wide, regular bays that let narrow-aisle trucks run efficiently, while a cross-dock site prefers shallow bays with doors on both faces. Getting the grid right at design stage avoids the costly compromise of forcing handling equipment around columns that should never have been there.
Shared tenants seldom agree on temperature. One bay may need cool storage; the next runs ambient. A well-detailed 150 mm PIR envelope limits heat transfer between zones and cuts the cooling bill across the building. Pairing the envelope with daylight panels and efficient dock seals keeps operating cost predictable, which matters when several operators split the utility invoice. A thermal bridge-free detail around doors and curbs prevents condensation that could damage sensitive inventory, an often-overlooked factor in shared cold-chain operations.
Public warehousing succeeds when the building stops being the constraint and starts being the platform. Steel delivers that through clear spans, bolted adaptability, fast erection, and certified durability. A third-party operator gains a shell that accepts changing tenants, heavier traffic, and mixed loads without constant retrofit. For owners, the payoff is simpler: higher occupancy, faster revenue, and a structure that ages gracefully under shared use. Choosing steel for a public facility is less a material preference than an operational decision.
What steel grade suits a shared warehouse frame?
Answer: Q355B steel covers most public warehousing frames, offering a strong strength-to-weight ratio for clear spans up to 60 m. Sites in low-temperature regions may specify Q355D, while Q355B-Z35 resists lamellar tearing at heavy connection nodes. Q420B serves high-load zones. Grade choice should follow the local code and the rack loads expected, confirmed during structural design rather than guessed on site.
Why does clear span matter for shared warehouses?
Answer: A column-free interior lets racking and aisles occupy the full floor without dead zones forced by supports. Shared buildings change tenants often, so flexible layout is valuable. Clear span also shortens forklift travel and supports taller storage, raising pallets per lease. Third-party operators gain revenue from density, and steel portal frames deliver that openness with fewer interior columns than alternative systems.
How is a steel public warehouse erected?
Answer: The process starts with a surveyed foundation and anchor bolts, then numbered CNC-cut members arrive from the plant. Crews bolt rafters, columns, and purlins to form the frame, followed by wall and roof panels. Pre-engineered delivery keeps site work short and predictable. A weather-tight envelope follows quickly, allowing interior fit-out while the structure is certified against the agreed standard.
Which coatings protect a multi-tenant steel building?
Answer: Hot-dip galvanizing paired with glass flake coating gives long-term corrosion resistance on exposed structural steel, especially near busy loading yards. The wall and roof envelope uses 150 mm PIR panels that resist impact and limit thermal loss. Selection depends on humidity, chemical exposure, and traffic. Documented coating specification helps the facility pass tenant audits and reduces repaint frequency over the building life.
When should insulation be specified for shared storage?
Answer: Insulation should be set at design stage whenever tenants may split temperature zones or run cool storage beside ambient bays. A 150 mm PIR envelope limits heat transfer and stabilizes the utility load across the building. Early specification avoids retrofitting panels later, which disrupts occupied tenants. Shared sites expecting mixed cargo types benefit most from a continuous, well-sealed thermal envelope from day one.

2026/10/26
Plan a warehouse workshop steel structure with smarter zoning, flow, clear height, crane, fire, and expansion decisions.

2026/10/26
Plan a cold storage steel structure with insulation, vapor control, thermal breaks, refrigeration interfaces and corrosion-ready details.

2026/10/26
Plan an agricultural steel structure that scales from machinery barn to storage and farm logistics hub with practical design and procurement steps.

2026/10/26
Plan a livestock steel structure for welfare, corrosion resistance, fire considerations, and efficient design-to-delivery decisions.

2026/10/26
Plan an aircraft steel structure for hangars and support facilities with guidance on loads, corrosion, fire, EN 1090, and delivery milestones.

2026/10/26
Choose a farm steel structure for agricultural storage with practical guidance on loads, corrosion, compliance, and delivery planning.
