Product Overview
Premium Steel Aircraft Hangars for Aviation Maintenance are project-based steel buildings for aircraft storage, maintenance, fleet staging, and aviation-support operations. Aircraft Hangars can combine a wide clear span, high-clearance doors, steel trusses, insulated cladding, controlled internal finishes, and service interfaces. JND develops Aircraft Hangars around aircraft dimensions, tail height, door opening, maintenance workflow, local loads, and site circulation. Final span, frame geometry, door design, floor system, fire strategy, electrical scope, and foundation requirements are confirmed for each project.
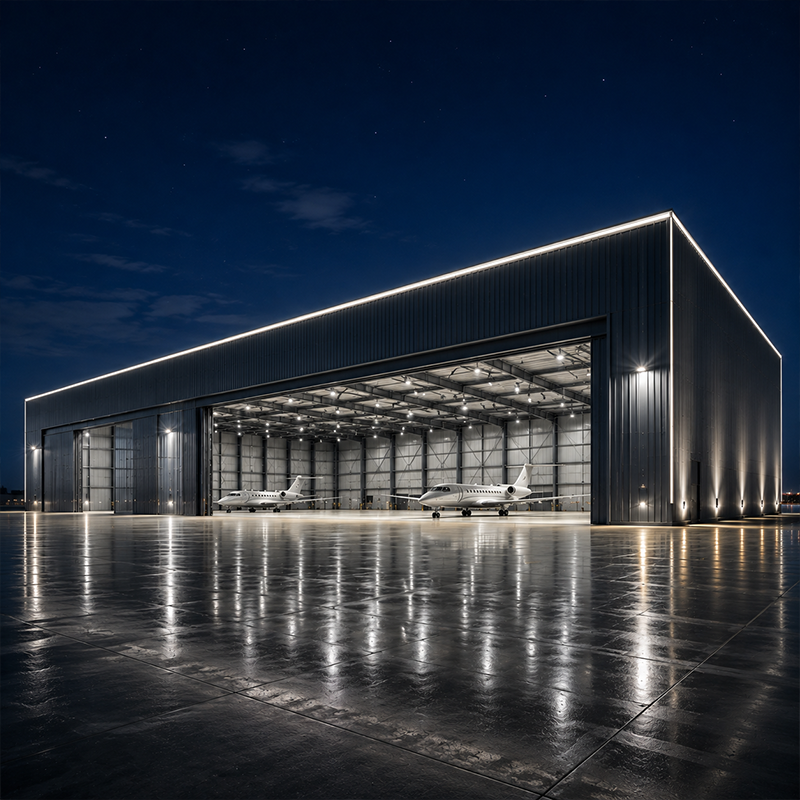
Aircraft Hangars need more than open floor area. The building must account for aircraft towing routes, wing clearance, workshop zones, crane requirements, door operations, lighting, drainage, and emergency access. A dark metal exterior and integrated lighting can be selected for a defined architectural brief, while interior finishes and service systems are planned with the owner’s operational needs.
Key Features
Clear-Span Structural Layout
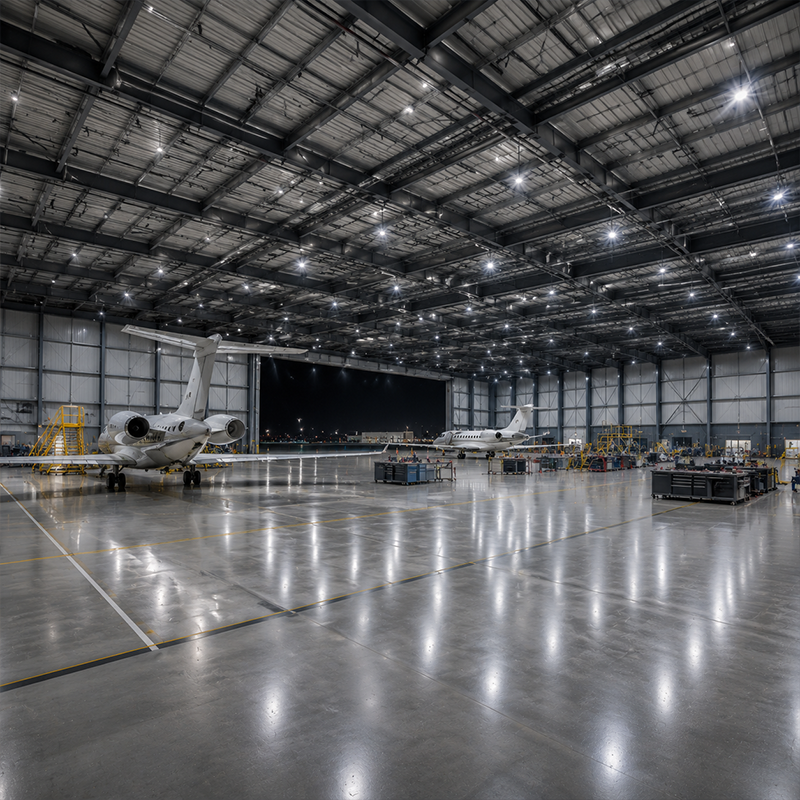
Aircraft Hangars may be designed in the stated 50 m to 80 m clear-span range when confirmed by structural design, aircraft requirements, wind, snow, and site conditions. A column-free interior can support aircraft movement and flexible placement of maintenance areas. The final span and truss configuration are verified for the project.
Roof Trusses and Door Systems
Precision steel trusses can provide the required roof clearance for the approved hangar geometry. Bottom-rolling multi-part sliding doors, hydraulic doors, or bi-fold doors may be selected for Aircraft Hangars according to opening width, wind exposure, operating frequency, and maintenance needs. Door tracks, foundations, guides, and controls are reviewed together.
Floors, Lighting, and Services
ESD-safe or high-gloss epoxy finishes can be considered where the project defines floor performance, surface preparation, traffic loads, and maintenance procedures. Aircraft Hangars can also coordinate LED lighting, fire systems, climate-control interfaces, overhead cranes, and workshop services. System selection must follow the applicable local code and the defined aviation operation.
Technical Advantages
Aircraft Hangars are structural and operational projects. The main frame, roof trusses, door opening, clear eave height, foundations, and apron interface all influence the usable aircraft envelope. JND coordinates these requirements from the available fleet information, site survey, and approved design basis. This helps project teams define the boundary between building steelwork, door supplier, apron construction, utility systems, and specialist aviation equipment.
Q355B structural steel, insulated metal panels, coated finishes, and steel trusses form a conventional Aircraft Hangars package. The choice of coatings, floor finish, lighting, and suppression system depends on exposure, operating rules, code requirements, and the final project specification. Aircraft Hangars should be engineered for site-specific wind and snow actions rather than relying on a general performance claim.
Technical Specifications
| Feature |
Specification |
Customization for Aircraft hangars |
| Clear Span Width |
50 m – 80 m Clear Span |
Scalable for larger Aircraft hangars needs |
| Eave Height |
12 m – 18 m (High-clearance) |
Optimized for Aircraft hangars tail heights |
| Roof Structure |
Precision Steel Truss System |
Heavy-duty for snow-load Aircraft hangars |
| Main Frame Material |
Q355B Structural Steel |
Specialized coatings for Aircraft hangars |
| Door System |
Bottom-rolling Multi-part Sliding |
Hydraulic or bi-fold for Aircraft hangars |
| Flooring System |
ESD-Safe High-gloss Epoxy |
High-load mirrored for Aircraft hangars |
| Lighting System |
LED decorative lighting |
Explosion-proof for fueling Aircraft hangars |
| Wall Cladding |
Insulated Metal Panels |
Various colors for branding Aircraft hangars |
| Fire Protection |
Foam or Deluge Suppression |
Local code compliant Aircraft hangars |
| Standards |
ISO 9001 / EN 1090 |
Certified global Aircraft hangars |
These Aircraft Hangars parameters are conventional references. Engineers confirm structure, doors, loads, foundations, fire systems, electrical scope, and compliance documentation for the final project.
Materials and Customization
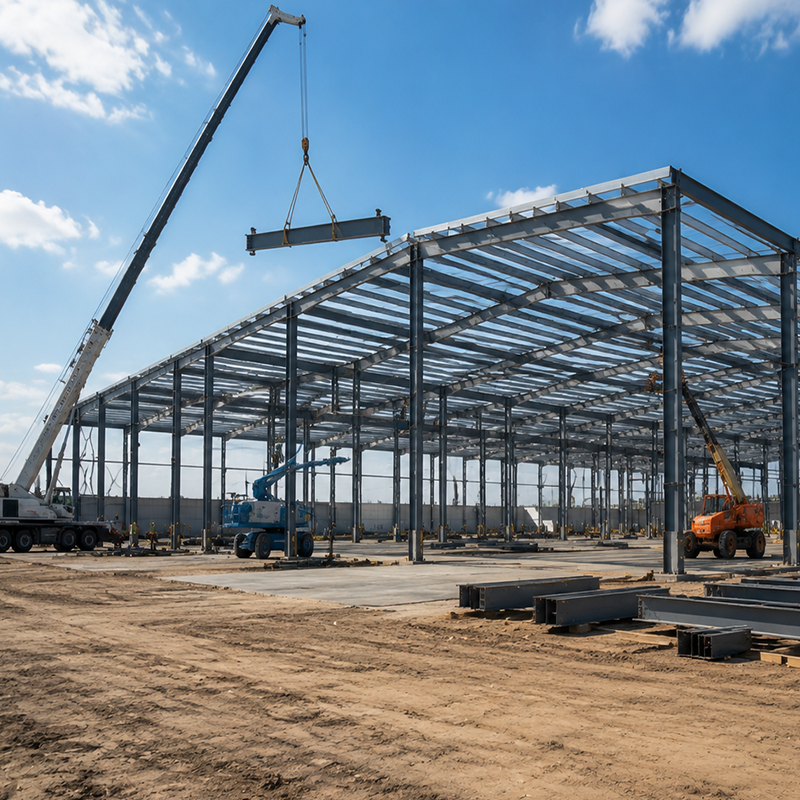
Aircraft Hangars may use high-tensile steel primary frames, wide-span trusses, galvanized secondary members, insulated wall panels, and selected floor systems. Installation begins with foundation and anchor review, followed by frame erection, truss lifting, bracing, roof and wall cladding, doors, lighting, and integrated systems. Lifting plans, door alignment, surface protection, and construction access should follow the approved installation method.
Customization can include clear span, eave height, door type, panel color, floor finish, workshop areas, crane interfaces, lighting, insulation, and service zones. JND can refine Aircraft Hangars using the aircraft schedule, site layout, operating plan, and available engineering information.
Applications and Commercial Value
|
✈️ Aviation Maintenance and Storage
Aircraft Hangars can support private aviation, maintenance, repair, overhaul, fleet storage, aviation research, and other aircraft-support activities when the operational scope is confirmed.
|
🏗️ Defined B2B Scope
Aircraft Hangars can define the interfaces between frame, doors, cladding, floor, apron, fire systems, and workshop equipment so project teams can compare scope before fabrication.
|
Frequently Asked Questions
| Q1: What is the role of a 50 m – 80 m clear span? |
| It can provide an unobstructed area for the aircraft and maintenance layout when confirmed by the structural design. |
| Q2: Can Aircraft Hangars use ESD-safe flooring? |
| Yes. The floor system can be selected when the operational specification defines ESD requirements, traffic load, and maintenance needs. |
| Q3: Can the structure address high wind conditions? |
| The Q355B frame and truss system are engineered against the confirmed site wind, snow, and other project loads. |
| Q4: What information helps JND prepare a proposal? |
| Please share aircraft type, quantity, tail height, door opening, location, maintenance scope, local design criteria, and preferred services. |

 EN