 EN
Warehouse-Workshop Steel Structures: Dual-Use Design
2026/10/26
Plan a warehouse workshop steel structure with smarter zoning, flow, clear height, crane, fire, and expansion decisions.

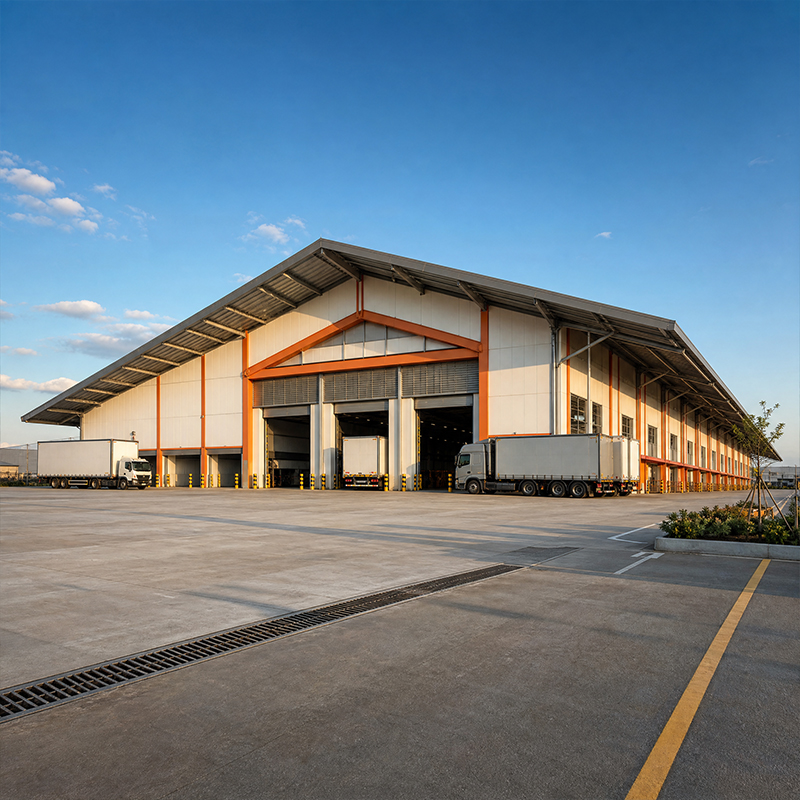
Prefabricated storage buildings have become a practical choice for businesses that need fast enclosure of goods without the delays of traditional construction. These factory-built structures arrive as engineered kits and are assembled on site, which shortens lead time and reduces on-site labor while keeping quality under documented control. From agricultural cooperatives buffering grain to logistics operators handling peak-season overflow, the appeal is consistent: a weather-tight envelope delivered on a predictable schedule.
Prefabricated storage buildings built on steel frames deliver the strongest strength-to-weight ratio for medium and large enclosures. Hot-rolled or cold-formed sections form the primary structure, while galvanized C&Z purlins support the roof and wall cladding. For spans up to 60 m, clear-span design removes internal columns and frees the floor for dense racking. Q355B or Q355D grades suit most halls, connected by 10.9S high-strength bolts so field assembly proceeds without heavy on-site welding. The rigid frame also carries future mezzanine loads if operations grow.
Temperature-sensitive inventory demands insulation that standard metal shells cannot provide. A 150 mm PIR core panel is common for climate-controlled and cold storage enclosures because it limits thermal bridging and supports stable internal conditions. Vapor barriers, sealed joints, and insulated doors complete the envelope. Food distribution, pharmaceutical staging, and seed holding all benefit when humidity is managed through the season rather than left to ambient swings that invite condensation and spoilage. Buyers should confirm panel fire classification and joint sealing method, since a weak seam undermines the whole envelope. A field survey of comparable enclosures helps set a realistic insulation and ventilation budget before the frame is ordered, and reduces the risk of costly mid-project changes.
Fabric-covered steel arch structures suit seasonal or bulk storage where natural light and ventilation matter more than thermal control. Hybrid versions pair a rigid steel frame with translucent roofing to cut daytime lighting cost. Though lighter than steel-clad units, fabric options still require engineered anchorage and wind-rated detailing, especially in regions with snow or cyclone exposure referenced by local building codes such as the IBC. Proper base fixing prevents uplift during storms and protects the stored goods. Local code review for snow and wind exposure should be completed before fabrication, because anchorage details differ sharply between a calm inland site and a coastal or cyclone-prone region.
Many operators source prefabricated storage buildings to match a specific storage density rather than a generic footprint. A clear span maximizes usable floor area and simplifies racking layouts, but increases frame depth and steel tonnage. Internal columns lower material cost yet interrupt material flow. Structural engineers use FEA to confirm deflection and load paths, a practice aligned with AISC 360 and Eurocode 3 for steel buildings, and BIM clash detection keeps services from colliding with the frame.
A clear span keeps the interior open for wide-aisle handling and future reconfiguration. Internal columns suit narrow-bay storage where aisles are fixed. The decision changes foundation loads, so the layout must be settled before the frame is detailed. Bay width also sets the column grid and influences handling-equipment access, which is why storage density should be modeled with racking heights before the envelope is fixed. Prefabricated storage buildings reward this early discipline with lower correction cost later.
Site class, soil bearing, and anchor preparation drive a large share of total cost. A well-graded crushed-stone pad with cast-in anchor bolts suits light enclosures, while slab-on-grade with reinforcement suits heavy racking. Prefabrication trims on-site days, lowering crane and crew expenses compared with cast-in-place methods that depend on weather windows. Buyers should request a detailed bill of materials to compare delivered-kit and turnkey quotes on equal footing before commitment. Civil works, not just steel, shape the final number.
Request mill certificates for steel grades such as Q355B or Q355D and confirm EN 1090 execution class for EU-bound projects. Inspect bolt kits, purlin galvanization, and panel match before signing receipt. A documented QC plan tied to ISO 9001 reduces the risk of missing components. Verify fire-rated assemblies where local code requires separation, and confirm sea packing survives the transit route for overseas supply. Prefabricated storage buildings arrive as many loose items, so component reconciliation matters.
Keep aisles clear and respect floor-load ratings to avoid overloading the frame. Schedule annual fastener torque checks and re-tighten any loosened 10.9S bolts. Wash cladding to remove corrosive deposits, especially near coastal or industrial sites, and touch up coating damage promptly. Drainage channels and gutters must stay clear so water never reaches the wall base, preserving both inventory and structure through heavy use. A simple logbook turns ad-hoc checks into a defensible record. Record bolt torque values, coating condition, and drainage checks each cycle so trends surface before a minor fault becomes a structural issue.
A regional grain depot needed seasonal buffer capacity beyond its existing silos. Traditional construction would have missed the harvest window. The chosen response was a prefabricated steel enclosure using a Q355B frame and galvanized purlins, delivered as a kit and erected within weeks. The operator gained dry, pest-resistant buffer space before peak intake, and sea-packed components survived transit without damage. The case shows how kit-built prefabricated storage buildings meet tight seasonal deadlines under documented control.
Selecting prefabricated storage buildings demands balancing span, insulation, and budget against how the space will actually be used. Early engagement with a structural engineer, verification of steel certifications, and a clear maintenance plan protect the investment. Treat the building as part of the operating system rather than a passive box, and prefabricated storage buildings will deliver reliable service across demanding climates and heavy use cycles.
Question What are prefabricated storage buildings made of?
Answer Prefabricated storage buildings typically combine a steel frame with galvanized C&Z purlins and insulated or single-skin cladding panels. The primary structure uses grades such as Q355B or Q355D, connected by 10.9S high-strength bolts. Roof and wall enclosures range from bare metal sheets to 150 mm PIR panels for climate control. Components are manufactured off site to engineered drawings, then shipped as kits for fast field assembly by a trained crew under documented quality control.
Question How much do prefabricated storage buildings cost?
Answer Total cost depends on span, insulation, foundation, and erection. A clear-span frame uses more steel than a column-supported layout, raising material tonnage. Climate-controlled enclosures with 150 mm PIR add panel expense but reduce operating energy. Prefabrication lowers on-site labor and crane days. Buyers should request a detailed bill of materials and compare delivered-kit versus turnkey quotes to understand the true budget before committing to a supplier.
Question Which foundation suits a prefabricated storage building?
Answer Light enclosures may sit on a graded stone pad with cast-in anchor bolts, while heavy racking demands reinforced slab-on-grade. Soil bearing capacity and local frost depth shape the design. Engineers confirm anchor embedment and base plate details before production. A prepared, level site prevents erection delays and protects bolt alignment, so geotechnical input early in planning saves correction cost later in the project and avoids rework.
Question How long does assembly take?
Answer A small kit can be erected in days by a trained crew, while large clear-span enclosures need several weeks including foundation cure. Prefabrication shifts work to the factory, so site time focuses on bolting and cladding. Weather, crane access, and permit approvals affect the schedule. Early document submission for EN 1090 or local code review prevents late-stage holdups that extend the timeline and strain the commercial deadline.
Question Are prefabricated storage buildings durable?
Answer Durability depends on coating, grade, and upkeep. Q355D with glass-flake coating resists abrasion in harsh plants, and galvanized purlins slow corrosion. Annual bolt-torque checks, cladding washing, and prompt coating repair extend service life. Drainage must stay clear to avoid base ingress. With documented inspection and maintenance, prefabricated storage buildings deliver reliable enclosure across demanding climates and heavy use cycles for many operating seasons.

2026/10/26
Plan a warehouse workshop steel structure with smarter zoning, flow, clear height, crane, fire, and expansion decisions.

2026/10/26
Plan a cold storage steel structure with insulation, vapor control, thermal breaks, refrigeration interfaces and corrosion-ready details.

2026/10/26
Plan an agricultural steel structure that scales from machinery barn to storage and farm logistics hub with practical design and procurement steps.

2026/10/26
Plan a livestock steel structure for welfare, corrosion resistance, fire considerations, and efficient design-to-delivery decisions.

2026/10/26
Plan an aircraft steel structure for hangars and support facilities with guidance on loads, corrosion, fire, EN 1090, and delivery milestones.

2026/10/26
Choose a farm steel structure for agricultural storage with practical guidance on loads, corrosion, compliance, and delivery planning.
