 EN
Warehouse-Workshop Steel Structures: Dual-Use Design
2026/10/26
Plan a warehouse workshop steel structure with smarter zoning, flow, clear height, crane, fire, and expansion decisions.

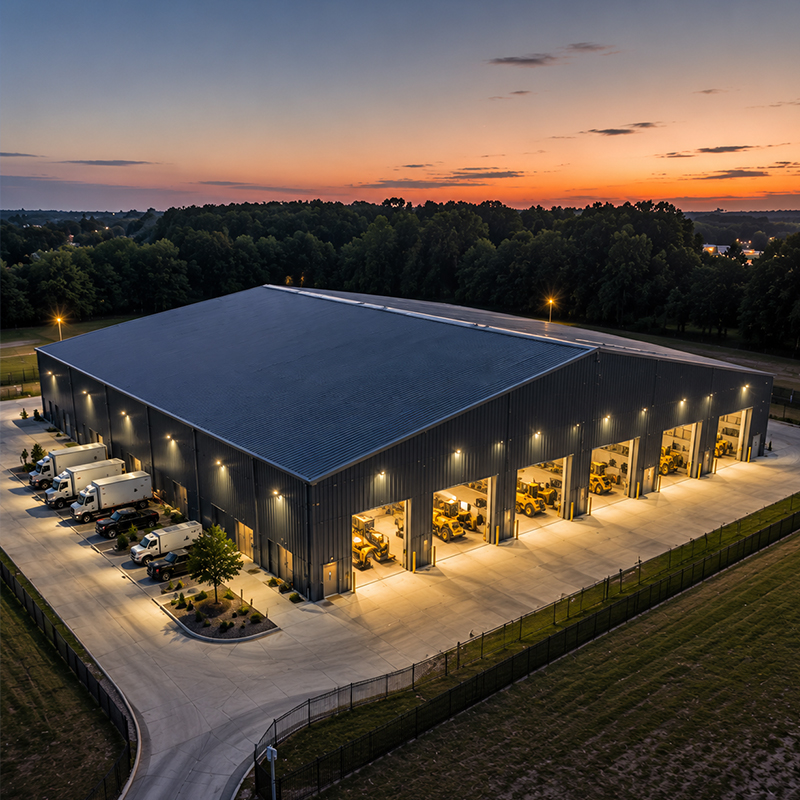
Choosing the right building for equipment, inventory, or raw materials often starts with a simple question: which structure delivers covered space fast without blowing the budget? Prefabricated storage buildings answer that need by shipping factory-finished frames, panels, and connections ready for bolt-up assembly on site. These systems move from order to occupancy in weeks rather than months, which explains why farms, distributors, and manufacturers increasingly specify them for expansion and seasonal overflow.
A prefab storage kit arrives as a numbered package of primary steel frames, secondary purlins, cladding, fasteners, and assembly drawings. Prefabricated storage buildings in kit form suit standard footprints where span, height, and door positions follow common patterns. The advantage is predictable pricing and short lead time, because the manufacturer repeats proven geometry. Buyers should still confirm snow and wind load ratings match the local climate before signing, since a kit rated for one region may underperform in another.
Custom projects depart from the kit template when the process demands a crane runway, mezzanine, temperature-controlled zone, or unusual clear span. A dairy cooperative, for instance, needed a 36-metre column-free bay to store silage equipment and load trucks from both sides. Engineers resolved the wide span with tapered portal frames and 10.9S high-strength bolted connections, avoiding on-site welding. For many owners, prefabricated storage buildings offer a middle path between off-the-shelf kits and full bespoke engineering, keeping cost predictable while allowing a few tailored bays that match the operation exactly.
The skeleton of most systems is a rigid steel frame built from Q355B or Q355D sections, chosen for yield strength and low-temperature toughness. Bolted connections dominate because they allow precise factory drilling and fast erection; welded joints are reserved for shop-controlled seams certified under ISO 3834. Galvanized C and Z purlins carry the roof and wall loads to the frame, and their spacing sets how the cladding performs under suction during storms. When prefabricated storage buildings serve cold or humid goods, the envelope decision matters most, so the frame and cladding must be specified together rather than separately. A qualified detailer coordinates bolt groups so field teams never drill on site, which protects both the coating and the erection schedule.
Envelope decisions decide comfort, energy use, and service life. A 150 mm PIR sandwich panel balances thermal performance with structural stiffness for cold or humid storage. Hot-dip galvanizing protects exposed members in wet or corrosive settings, while a glass flake coating adds barrier protection for chemical-adjacent sites. Selecting the right cladding early prevents condensation, which is the silent enemy of stored goods and steel alike. Vapour barriers and correct roof slope complete the system and keep the interior dry through seasonal swings.
Experience from a regional grain depot illustrates the value of planning. The facility faced peak-season overflow that conventional construction could not meet before harvest. The team specified prefabricated storage buildings with a 60-metre clearspan and 150 mm PIR walls to keep grain dry through humid summers. Delivered in modular bays, the structure was erected in under three weeks, letting the depot capture the full season's intake without renting off-site space. The same approach now supports adjacent machinery and fertilizer storage without a second foundation.
Authoritative references help buyers judge a supplier. EN 1090 and CE marking govern structural steel placed on the European market, while ISO 9001 confirms a controlled quality system. In North America, AISC, MBMA, and IBC provide the design and load framework, and OSHA covers site safety during erection. Asking a vendor for these certificates is not paperwork theatre; it is the fastest way to filter serious manufacturers from casual fabricators. A documented weld procedure and mill test reports add further confidence in long-term performance. Reputable plants publish their certificate numbers and welcome third-party inspection at the factory gate, which removes doubt before steel leaves the port.
Trustworthy purchasing starts with a factory audit or at least a video walkthrough of the CNC cutting and robotic welding lines. Request three references with similar building size and climate, then verify tonnage, coating thickness, and bolt grades on delivered jobs. Choosing prefabricated storage buildings from a certified plant reduces delivery risk and documentation gaps. A transparent quote separates steel weight, panel area, transport, and foundation scope so hidden costs never surprise the buyer later, and a clear delivery schedule keeps the project on track.
Before delivery, the concrete slab must reach design strength and anchor bolts must sit within tolerance. During bolt-up erection, crews follow the sequence in the drawings to avoid frame distortion. Even the strongest prefabricated storage buildings depend on a correct foundation and disciplined bolt-up sequence. Maintenance stays light: annual inspection of connections, re-torque of 10.9S bolts, and touch-up of coating scratches protect the investment for decades. Proper drainage around the base keeps the steel dry and the structure reliable through every season.
Prefabricated storage buildings give operators a fast, predictable path to covered space, whether through a repeatable kit or a tuned custom frame. The right choice depends on span, loads, climate, and future growth rather than price alone. By checking certifications, cladding, and supplier track record, buyers secure a durable asset that serves harvests, inventories, and production lines for the long term.
What is the typical lead time for a prefab storage kit?
Answer: Lead time depends on whether the project uses a standard kit or a custom frame. Kits with proven geometry usually ship within three to six weeks because cutting and drilling follow repeated patterns. Custom designs add drawing approval and engineering review, pushing delivery to eight or twelve weeks. Transport and foundation work run in parallel, so the slab should be ready before the steel arrives. Confirming snow and wind load ratings early prevents revision delays that extend the schedule.
How is the steel frame anchored to the foundation?
Answer: The structure uses cast-in anchor bolts set into the concrete slab at positions shown on the erection drawings. Crews place steel base plates over the bolts, level the frame, then tighten 10.9S high-strength nuts to the specified torque. Correct bolt tolerance and slab strength are critical; even small misalignment forces on-site drilling that slows erection. A pre-pour survey of anchor positions, followed by a final torque check, keeps the frame stable under wind and roof loads.
Which insulation works for humid or cold storage?
Answer: A 150 mm PIR sandwich panel performs well because its closed-cell core resists moisture while providing thermal stiffness. For corrosive or wet sites, hot-dip galvanized members plus a glass flake coating extend service life. Vapour barriers and proper roof slope stop condensation that damages both goods and steel. The right envelope depends on local humidity, temperature swing, and stored product sensitivity, so envelope selection should follow the climate rather than the headline price quoted by a supplier.
Do metal storage buildings require special permits?
Answer: Permits follow local building codes rather than the construction method. Most authorities review the submitted drawings against IBC, MBMA, or regional standards for snow, wind, seismic, and fire separation. Because the steel carries EN 1090 or CE marking and ISO 9001 documentation, plan review often moves faster than for site-welded builds. Engaging a local engineer to stamp the foundation and connections early avoids costly rework once the kit arrives on site and erection begins.
Why choose steel storage over concrete or timber?
Answer: Prefabricated storage buildings reach occupancy faster and weigh less than concrete, reducing foundation cost on poor soils. Steel resists pests, fire spread, and rot that affect timber, and clearspans up to sixty metres free the interior for racking and trucks. Recyclable material and bolt-up assembly lower long-term waste. For operations needing phased expansion, modular bays add capacity without rebuilding, making steel the practical choice across farms, depots, and factories.

2026/10/26
Plan a warehouse workshop steel structure with smarter zoning, flow, clear height, crane, fire, and expansion decisions.

2026/10/26
Plan a cold storage steel structure with insulation, vapor control, thermal breaks, refrigeration interfaces and corrosion-ready details.

2026/10/26
Plan an agricultural steel structure that scales from machinery barn to storage and farm logistics hub with practical design and procurement steps.

2026/10/26
Plan a livestock steel structure for welfare, corrosion resistance, fire considerations, and efficient design-to-delivery decisions.

2026/10/26
Plan an aircraft steel structure for hangars and support facilities with guidance on loads, corrosion, fire, EN 1090, and delivery milestones.

2026/10/26
Choose a farm steel structure for agricultural storage with practical guidance on loads, corrosion, compliance, and delivery planning.
