 EN
Warehouse-Workshop Steel Structures: Dual-Use Design
2026/10/26
Plan a warehouse workshop steel structure with smarter zoning, flow, clear height, crane, fire, and expansion decisions.

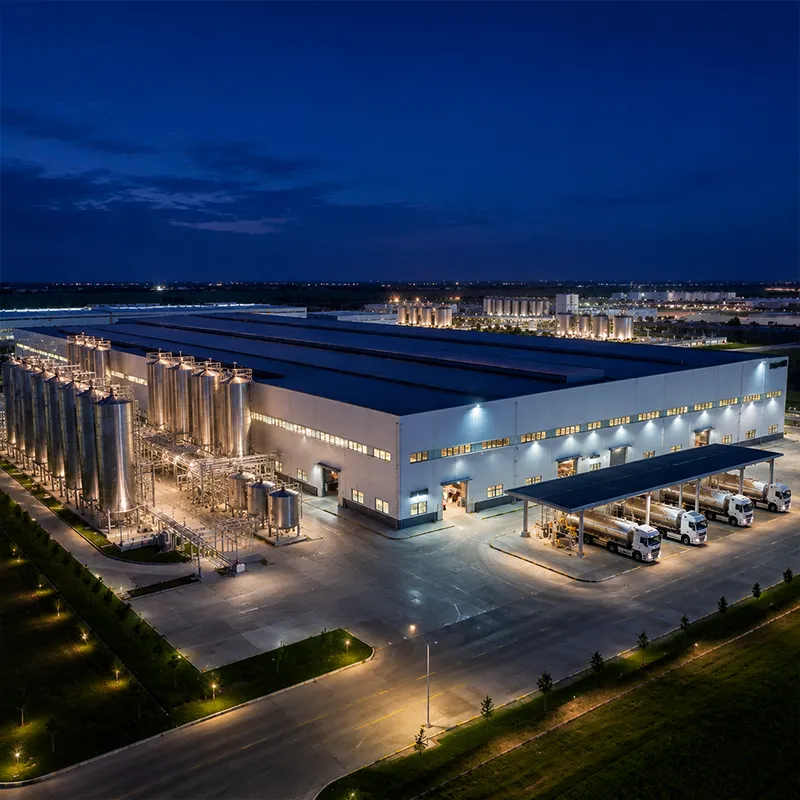
Few building types move from design to operation as quickly as a prefabricated warehouse, yet the speed depends entirely on the sequence chosen before the first bolt is tightened. A prefab steel warehouse arrives on site as cut, drilled, and bolt-ready members, so erection becomes assembly rather than fabrication.
The installation path follows a fixed logic that protects both safety and schedule: prepare the ground, raise the primary frame, then close the envelope. Reversing or skipping steps invites rework and weather risk, so the sequence should be agreed with the fabricator before shipment and reviewed against the site plan.
Proper ground work decides whether the rest of the job stays on schedule and within tolerance. A prefab steel warehouse transfers load through perimeter columns and, where used, internal portal frames, so the concrete slab and anchor bolts must meet the engineer's coordinates within tight limits. Survey crews set out bolt cages, confirm elevations, and pour the slab with embedded plates. Drainage around the pad matters, because standing water shortens coating life and invites corrosion at the base of the frame. Good prep removes the most common cause of delayed alignment later.
For any prefab steel warehouse, the pre-engineered building approach keeps bay spacing uniform, which speeds both fabrication and erection on site. Cranes lift the primary portal frame first, bracing each bay before moving to the next so wind load never catches an unsecured bay. Secondary members such as purlins, girts, and eaves struts follow, then roof and wall cladding seal the building. High-strength 10.9S bolts give full-bolted joints with no site welding for the main frame, cutting weather exposure.
Off-the-shelf dimensions rarely fit a specific operation, so customization should start from the load the building must house and the way goods move through it. Easy changes at the design stage cost little; the same changes after steel is cut are expensive and slow. Treat the layout as a function of the process, not a fixed box.
The right prefab steel warehouse span depends on the handling equipment and the storage density the operation needs. A clear-span layout removes interior columns across a single bay, reaching up to 60 meters, which frees floor space for racking and truck lanes. Multi-bay arrangements trade some openness for lower frame weight and cost. Early dialogue with the structural engineer locks the bay grid before fabrication begins.
Clear height drives cube utilization and often decides the whole business case for a building. Taller eaves let racking rise, so more stock sits under one roof without expanding the footprint. A mezzanine adds office, QA, or pick space and hangs from the primary frame rather than resting on the slab. The trade-off is heavier wind exposure and deeper foundation load, so height should match the handling plan, not just the available budget.
The shell does more than keep weather out; it controls temperature, fire performance, and maintenance load for decades. Specifying the right build-up at the start protects the stored goods and the structure alike, and it shapes the energy bill every month after handover.
Specifying the right prefab steel warehouse envelope at the start protects stored goods and the frame together. A 150 mm PIR sandwich panel balances thermal performance with wall thickness, which suits cold storage and conditioned stock. The envelope must stay airtight at seams, so panel profile and sealing detail matter as much as the core material inside. Glass flake coating on structural steel, paired with hot-dip galvanizing, defends against moisture and chemical exposure. The right cladding system up front prevents energy loss and recurring repair.
Doors and windows are where most daily wear concentrates, so they deserve early attention in the customization list. Industrial sectional doors handle high cycle counts, while PVC-steel windows give daylight without weak points in the wall. Coating systems should match the local environment: coastal sites need stronger anti-corrosion, inland sites can use lighter schemes. Positioning doors for truck flow, not just wall convenience, keeps loading efficient across the building's full life.
Real projects show how the sequence and customization decisions pay off, and a documented case gives buyers a reference point for what good execution looks like before they commit capital.
A grain handler in Northeast China faced spoilage risk because an old concrete store fragmented space and trapped moisture during humid months. The rebuild used a prefabricated warehouse with a 54-meter clear span, galvanized C/Z purlins, and 150 mm PIR wall panels for stable internal humidity. After commissioning, the operator reported steadier grain condition through a humid summer and faster truck turnaround at harvest peak. The project followed EN 1090 execution and ISO 9001 controls, leaving a clear quality trail for the buyer.
A prefab steel warehouse built to EN 1090 execution and ISO 3834 welding quality gives the buyer a defensible quality baseline, with CE marking for European projects and ISO 9001 governing the system. In the United States, AISC, MBMA, and IBC provide the reference frame, while OSHA rules guide site safety during erection. Before acceptance, verify bolt torque, coating thickness, and panel seam integrity against the approved drawings. Mill certificates and weld records requested at handover turn the steel shell into a documented, insurable asset.
Choosing the right prefab steel warehouse means planning the installation sequence and the customization options together before steel is ordered. A clear erection path, a span matched to the handling equipment, and a cladding system suited to the climate turn a fast build into a dependable long-term asset. Verify fabrication standards, inspect the completed work against approved drawings, and keep a light maintenance routine so the structure performs for decades.
What does the installation sequence of a prefab steel warehouse involve?
Answer: The sequence runs from site prep and foundations to primary frame erection, then envelope closure. Survey crews set bolt cages and pour the slab, cranes raise portal frames bay by bay with temporary bracing, and purlins with cladding follow. A pre-engineered building approach keeps bay spacing uniform to speed work. Confirming the method statement with the fabricator before shipment prevents rework and weather delay on site.
How is the span of a steel warehouse determined?
Answer: Span follows the handling equipment and storage density the operation needs. A clear-span bay removes interior columns up to 60 meters, freeing floor for racking and truck lanes, while multi-bay layouts trade some openness for lower frame weight. The structural engineer reviews load, wind, and snow before locking the bay grid. Matching span to the process early avoids costly changes once steel is cut and fabrication has started.
Which insulation thickness works for a humid climate warehouse?
Answer: A 150 mm PIR sandwich panel performs well in humid and conditioned storage because it balances thermal resistance with manageable wall thickness. The bigger risk is condensate at seams, so panel profile, sealing detail, and the inner skin choice matter as much as core thickness. In corrosive or coastal sites, pair the envelope with galvanizing and glass flake coating on the frame. Specifying the build-up early prevents energy loss and recurring repair.
Why do fabrication standards matter at project acceptance?
Answer: Standards such as EN 1090 for execution, ISO 3834 for welding, and ISO 9001 for the quality system give the buyer a documented baseline rather than a promise. CE marking applies to European projects, while AISC, MBMA, and IBC guide work in the United States. Inspectors verify bolt torque, coating thickness, and seam integrity against approved drawings. Requesting mill certificates and weld records at handover turns the building into an insurable, traceable asset.
When should the coating system be inspected and maintained?
Answer: Coatings should be checked at handover against the specified dry-film thickness, then on a fixed annual cycle. Coastal and industrial sites need more frequent inspection because salt and chemical exposure accelerate corrosion at edges and base details. Keep drainage clear so water does not pool against the frame, and re-torque bolts on seismic sites as part of upkeep. A simple recorded plan extends service life and protects the steel.

2026/10/26
Plan a warehouse workshop steel structure with smarter zoning, flow, clear height, crane, fire, and expansion decisions.

2026/10/26
Plan a cold storage steel structure with insulation, vapor control, thermal breaks, refrigeration interfaces and corrosion-ready details.

2026/10/26
Plan an agricultural steel structure that scales from machinery barn to storage and farm logistics hub with practical design and procurement steps.

2026/10/26
Plan a livestock steel structure for welfare, corrosion resistance, fire considerations, and efficient design-to-delivery decisions.

2026/10/26
Plan an aircraft steel structure for hangars and support facilities with guidance on loads, corrosion, fire, EN 1090, and delivery milestones.

2026/10/26
Choose a farm steel structure for agricultural storage with practical guidance on loads, corrosion, compliance, and delivery planning.
