 EN
Warehouse-Workshop Steel Structures: Dual-Use Design
2026/10/26
Plan a warehouse workshop steel structure with smarter zoning, flow, clear height, crane, fire, and expansion decisions.

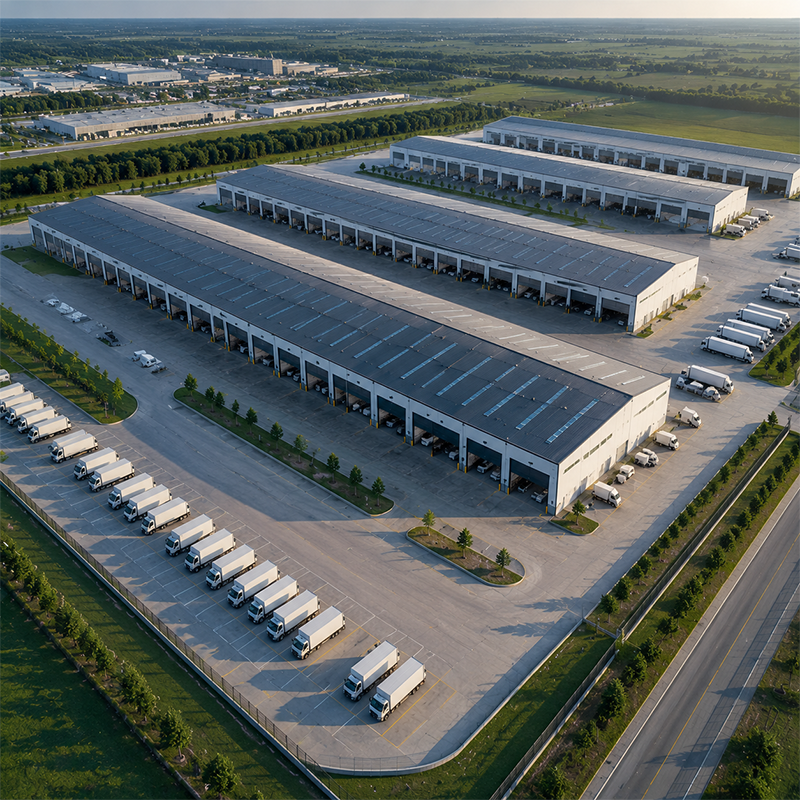
Prefab metal shop buildings give an owner one structure that works as a fabrication bay by day and a polished showroom by appointment. The appeal is simple: factory-cut steel arrives ready to bolt up, so a workshop can open weeks earlier than with cast-in-place construction. For a growing equipment brand, that speed protects cash flow and lets the sales team invite buyers into the very space where products are made.
A prefab metal shop building starts as a 3D model on the engineer's screen, not as loose steel on a muddy site. CNC cutting and robotic welding turn coils and plates into marked columns, rafters and bracing that fit the first time. A prefab metal shop buildings package typically includes the primary frame, galvanized C/Z purlins, wall and roof panels, and the bolts that hold them together. Because dimensions are locked before steel leaves the plant, on-site crews spend their time erecting rather than measuring.
The same clear span that fits a production line also fits a display aisle. A polished epoxy floor, glazed storefront and warm LED lighting convert the front bay into a showroom without moving a single machine. For a small brand, prefab metal shop buildings remove the need to lease a separate retail unit, since the showroom sits inside the same envelope. Many owners keep the rear third as a working shop and the front third as a customer-facing gallery, separated by a demountable partition. That hybrid layout shortens the distance between "see it built" and "take it home," which is exactly what a hands-on buyer wants from a prefabricated steel building.
Most prefab metal shop buildings use a portal frame in grades such as Q355B, which carries roof and wind loads on widely spaced columns, freeing the interior of mid-span posts. A clear span up to 60 m lets a shop reconfigure benches, a crane runway and display plinths on the same grid. Pre-engineered building logic sizes each member to its real load, so prefab metal shop buildings avoid the over-built frames that waste steel yet the frame stays stiff under crane or forklift duty.
When floor area is tight, a mezzanine adds quiet offices or a parts loft above the noise. Light-gauge studs and the existing purlin grid make a partition cheap to add or remove. A showroom benefits from a raised platform that lifts featured units to eye level, while the shop keeps its open bay for oversized work. Good detailing here keeps services such as power, data and compressed air easy to reroute as the business changes.
A 150 mm PIR sandwich envelope holds temperature steady for both stored stock and visiting customers. Glass-flake coating and hot-dip galvanizing protect the frame in humid or coastal sites. Industrial windows and translucent roof lights pull daylight deep into the bay, cutting lighting cost and making the showroom feel open. Buyers comparing prefab metal shop buildings often weigh cladding first, because the street-facing wall does most of the selling before a visitor steps inside.
A grain-handling equipment maker in Shenyang needed a bay to weld silo sections and a place to show finished augers to farm buyers. The team chose a prefabricated steel building with a clear-span frame and a glazed front wall. The problem was dust and noise reaching the display area. The fix was a sealed partition, a separate ventilation run, and a tiled showroom floor. Result: the owner now closes orders on the same visit that starts in the workshop, and the structure met EN 1090 execution class for exported steel.
European and many export markets expect EN 1090 and ISO 3834 marks on structural steel, backed by an ISO 9001 system. AISC and MBMA guides help size members, while local IBC or regional codes set snow, wind and seismic inputs. Specifiers of prefab metal shop buildings should request the weld procedure, the galvanizing thickness report and the bolt grade certificate, where 10.9S high-strength bolts are common. Those documents turn a quoted price into a defensible specification.
Price tracks span, frame weight, cladding spec and the share of glazing. A longer clear span uses heavier rafters; more showroom glass raises the envelope cost but lifts perceived value. Lead time spans design, shop drawing approval, fabrication and ocean freight, so confirming the foundation drawing early keeps the schedule honest. Requesting a fixed connection schedule avoids surprise site welding and keeps the budget predictable.
Steel asks for little but rewards a routine. Walk the frame twice a year, check bolt tension at crane and eaves connections, and touch up any coating scrape before rust starts. Keep gutters clear so water never sits on a lap. Watch for foundation settlement that racks the frame, and reseal roof laps after heavy storms to stop capillary leaks. Replace degraded sealant at wall penetrations before it admits moisture. A simple log of inspections protects resale value and keeps the showroom presentable. With that discipline, prefab metal shop buildings stay sharp for decades and keep serving both the workshop and the showroom.
What is a prefab metal shop building used for?
Answer: A prefab metal shop building serves dual roles as a working fabrication or repair bay and a customer-facing showroom. The clear-span interior fits machinery, a crane runway and display units on one grid. Owners use the rear for production and the front for sales visits, which shortens the path from build to purchase. Factory-cut steel and bolted connections speed erection and lower on-site labor compared with traditional methods.
How long does a prefab metal shop take to erect?
Answer: Erection time depends on size, cladding and site readiness, yet a bolted steel kit rises far faster than cast concrete. After the foundation cures, a crew typically frames the primary structure in days and closes the envelope within weeks. Early approval of shop drawings and a prepared pad prevent delays. Ocean freight and customs add lead time for export projects, so ordering the foundation set first keeps the whole program on track.
Which steel grade suits a heavy equipment shop?
Answer: Q355B covers most shops, with Q355D for low-temperature sites and Q420B where loads are high. The grade sets yield strength, so the engineer sizes members to real roof, wind and crane loads rather than guessing. Z-direction plate such as Q355B-Z35 resists lamellar tearing at heavy welded joints. Requesting the mill certificate and the EN 1090 execution class confirms the steel matches the stated specification.
Can a prefab metal shop include a showroom and office?
Answer: Yes. A mezzanine adds quiet offices above the noisy bay, while a glazed front wall and partition create a showroom without altering the frame. Demountable studs let the layout change as the business grows. Good detailing routes power, data and compressed air so the display area stays clean. This flexibility is why prefab metal shop buildings suit brands that build and sell from one address.
How is the steel protected against corrosion?
Answer: Hot-dip galvanizing shields the frame, and glass-flake coating adds a barrier in harsh or coastal air. The 150 mm PIR envelope also keeps the interior dry, slowing rust at lap joints. Specifying bolt grade 10.9S and sealed connections reduces crevice corrosion. A twice-yearly walk and prompt touch-up of any scrape stop small marks from spreading. With that routine, the structure keeps its finish through years of workshop and showroom use.

2026/10/26
Plan a warehouse workshop steel structure with smarter zoning, flow, clear height, crane, fire, and expansion decisions.

2026/10/26
Plan a cold storage steel structure with insulation, vapor control, thermal breaks, refrigeration interfaces and corrosion-ready details.

2026/10/26
Plan an agricultural steel structure that scales from machinery barn to storage and farm logistics hub with practical design and procurement steps.

2026/10/26
Plan a livestock steel structure for welfare, corrosion resistance, fire considerations, and efficient design-to-delivery decisions.

2026/10/26
Plan an aircraft steel structure for hangars and support facilities with guidance on loads, corrosion, fire, EN 1090, and delivery milestones.

2026/10/26
Choose a farm steel structure for agricultural storage with practical guidance on loads, corrosion, compliance, and delivery planning.
