 EN
Warehouse-Workshop Steel Structures: Dual-Use Design
2026/10/26
Plan a warehouse workshop steel structure with smarter zoning, flow, clear height, crane, fire, and expansion decisions.

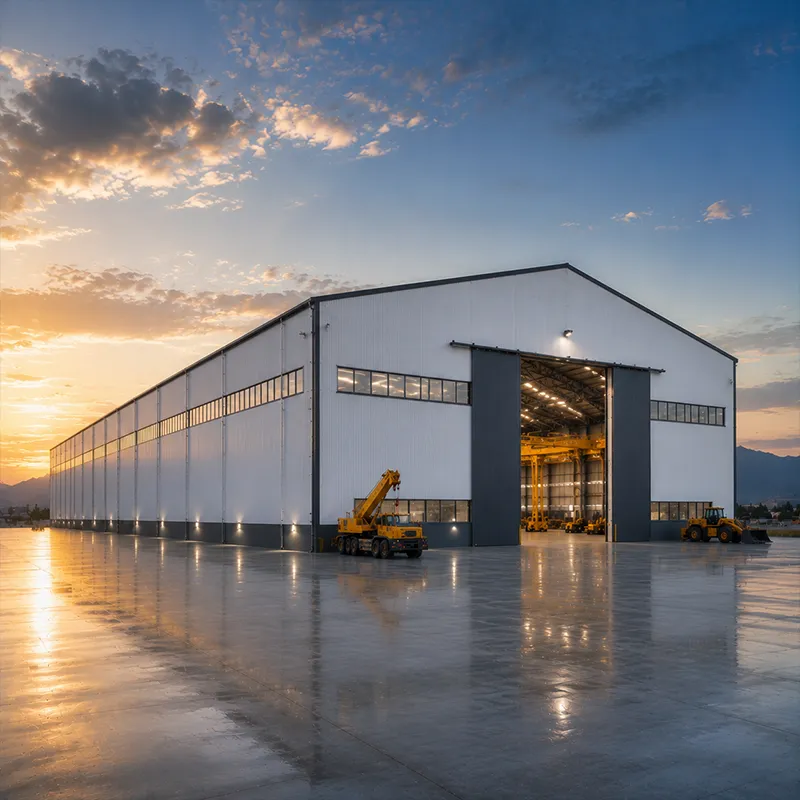
A prefab logistics warehouse has become the default choice for distributors racing to open capacity before peak season. By moving most fabrication off the critical path, the building arrives as a coordinated kit rather than loose steel cut on site. This approach protects the schedule when weather turns and crews are scarce. The sections below walk through the trade-offs that actually move the needle on speed, budget, and future growth for an industrial operator.
Time spent on site is the most expensive time in any industrial project. Weather, crane rentals, and crew idle all accumulate while a conventional frame is cut and welded in place. A prefab logistics warehouse shifts that work into a controlled factory where CNC cutting and robotic welding run regardless of rain or wind. The frame reaches the site ready to stand, which compresses the full program and reduces the financial drag of a half-finished building.
A prefab logistics warehouse ships as numbered columns, rafters, and bracing with bolt holes already matched to the drawings. Crews simply bolt the portal frame together on a prepared slab. A fully custom shell, by contrast, requires extensive field welding and on-site correction that invites delay. The kit approach trims erection from months to weeks and removes most rework risk, giving the owner a predictable path from foundation to roof.
Factory throughput is parallel rather than sequential. While the foundation cures, the steel is already cut, drilled, and coated under cover. Galvanizing and glass flake coating are scheduled before the truck leaves the plant, so nothing waits on a subcontractor. The result is a predictable lead time that lets owners commit to tenant move-in dates with confidence and line up equipment without fear of slippage.
The headline number is rarely the whole story in a steel build. A prefab system trades a slightly higher material cost for large savings in labor, equipment, and schedule. Understanding where the money goes helps procurement compare bids on equal footing instead of chasing the lowest line item that later balloons with change orders. A prefab logistics warehouse makes that trade visible before the contract is signed.
Skilled welders cost far less inside a plant than on a remote site with travel and lodging overhead. Robotic welding lines hold tight tolerances that reduce fit-up problems during erection. For a prefab logistics warehouse, shifting welds to the plant is the largest single saving on the project. Fewer trades on site also means fewer coordination gaps and a safer, calmer build for the whole team.
Nesting software arranges parts on each plate to minimize scrap steel. Combined with standardized member sizes, this keeps steel grade usage efficient across the whole order. Less offcut means lower tonnage purchased, and consistent Q355B sections simplify inspection under ISO 9001 process controls. Buyers see the benefit as steadier pricing and fewer surprises when the final weight ticket arrives at the gate.
A distribution building rarely stays the same size for long. Throughput grows, SKUs multiply, and automation arrives sooner than planned. Planning the envelope for change avoids a costly rebuild five years down the road and protects the original investment through several growth phases. A prefab logistics warehouse planned for change protects the original spend across every later phase.
A clear span up to 60 m keeps the floor free for racking and AGV routes without interior columns. A regular bay grid of 7.5 to 9 m lets owners add mezzanine levels or rearrange storage without moving structural columns. PEB planning treats the frame as a repeatable kit of modules rather than a one-off structure, which pays off the moment the first extension is discussed with the engineer.
Extension bays use the same connection details as the original frame, so nothing is rebuilt from scratch. Crews bolt new rafters to prepared end portals during off-peak shifts with minimal disruption. Because the cladding and purlin systems are standardized, a modular warehouse grows while daily operations keep running beside the work zone, preserving revenue through the expansion period.
Specs on paper mean little without proof in the field, and procurement teams rightly ask for evidence before committing budget. A recent Liaoning grain logistics project needed a 40 m clear-span hub beside an active rail siding with almost no room for error on the calendar. A prefab logistics warehouse backed by field proof removes that doubt during supplier selection.
The site faced saturated soil and a fixed rail schedule that could not slip. Engineers set a shallow foundation grid and used 10.9S high-strength bolts across the frame for fast, repeatable assembly. EN 1090 execution class and ISO 3834 welding quality governed every joint from the first tack to final inspection. The prefabricated warehouse shell with 150 mm PIR insulation and hot-dip galvanized C&Z purlins opened on time, protecting the harvest from weather delays.
CE marking and EN 1090 confirm the structure meets European conformity for export markets. ISO 3834 covers welding quality, while ISO 9001 governs the management system behind every production batch. For US-bound frames, AISC, MBMA, and IBC references guide the design, and OSHA rules shape safe erection planning on site. Citing these standards in the bid gives buyers a verifiable basis for trust in the delivered steel structure.
Choosing a prefab logistics warehouse is less about a single low bid and more about predictable speed, transparent cost, and room to grow. With factory-controlled fabrication, standard bolt-up connections, and certified quality under EN 1090 and ISO 3834, owners gain a steel shell that opens faster and scales when business demands it.
What defines a prefabricated warehouse and how does it differ from a traditional build?
Answer: A prefab logistics warehouse is a steel building whose frame, bracing, and cladding are fabricated in a plant and delivered as a bolt-together kit. Unlike a traditional build that cuts and welds steel on site, the prefab model moves most work indoors where weather cannot delay it. Erection becomes faster and more predictable, with fewer skilled trades required at the project location.
How long is the typical lead time for a prefabricated steel warehouse?
Answer: Lead time depends on size, coating choice, and certification scope, but a standard prefabricated warehouse often ships within eight to fourteen weeks after drawings are frozen. Factory parallel work keeps the schedule steady even when site civil works slip. Galvanizing and painting are booked before production ends, so the kit arrives ready to stand. Early design lock and clear specs prevent the change-order delays that stretch conventional programs.
Why do bolt-up connections matter during erection of a steel frame?
Answer: Bolt-up connections let crews assemble the portal frame with basic tools and minimal welding on site, which shortens the critical path and improves safety. Matched holes from CNC drilling remove fit-up guesswork, so alignment stays true. High-strength 10.9S bolts deliver the clamping force needed for stability under wind and crane loads. Fewer field welds also mean less inspection overhead and a cleaner quality record for the owner.
Which certifications should an exported steel structure carry for compliance?
Answer: For European projects, CE marking with EN 1090 execution class proves the frame meets conformity, while ISO 3834 covers welding quality and ISO 9001 governs the management system. US-bound buildings typically reference AISC, MBMA, and IBC, with OSHA shaping safe erection. Specifying these standards up front avoids costly rework at customs or on site. Buyers should request mill certificates and the factory's quality documentation before the steel is loaded for export.
Can a prefab warehouse be expanded after the first construction phase?
Answer: Yes, a well-planned prefab warehouse accepts expansion bays that reuse the original connection system and cladding details. Engineers prepare end portals during the first build so later rafters bolt on without new foundations across the footprint. Standardized purlins and bay spacing keep the added volume consistent with the existing shell. Planning the envelope for growth during design avoids the expensive tear-down and rebuild that unplanned capacity often forces later.

2026/10/26
Plan a warehouse workshop steel structure with smarter zoning, flow, clear height, crane, fire, and expansion decisions.

2026/10/26
Plan a cold storage steel structure with insulation, vapor control, thermal breaks, refrigeration interfaces and corrosion-ready details.

2026/10/26
Plan an agricultural steel structure that scales from machinery barn to storage and farm logistics hub with practical design and procurement steps.

2026/10/26
Plan a livestock steel structure for welfare, corrosion resistance, fire considerations, and efficient design-to-delivery decisions.

2026/10/26
Plan an aircraft steel structure for hangars and support facilities with guidance on loads, corrosion, fire, EN 1090, and delivery milestones.

2026/10/26
Choose a farm steel structure for agricultural storage with practical guidance on loads, corrosion, compliance, and delivery planning.
