 EN
Warehouse-Workshop Steel Structures: Dual-Use Design
2026/10/26
Plan a warehouse workshop steel structure with smarter zoning, flow, clear height, crane, fire, and expansion decisions.

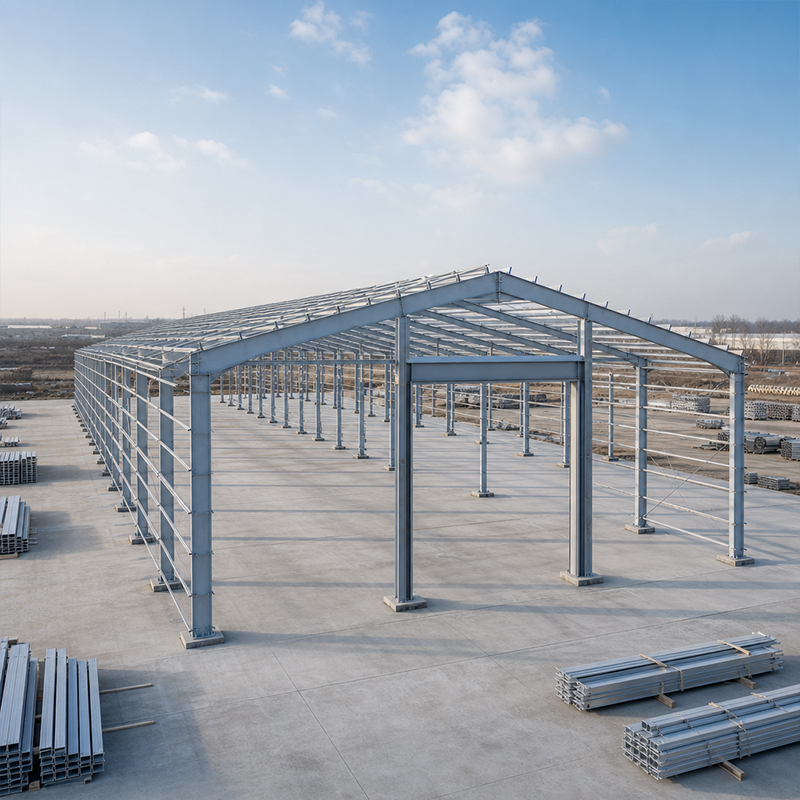
A pre engineered structure turns a long construction program into a predictable, factory-paced build. Instead of cutting and welding steel on site, the building is modeled, detailed and fabricated off site, then shipped as a kit of numbered members ready for bolt-up. For logistics operators, manufacturers and cold-storage owners, that shift compresses schedules from months to weeks. The appeal is not only speed but also cost certainty: shop labor rates, material quantities and connection details are fixed before the first column leaves the plant.
The defining trait of a pre engineered structure is that most decisions are made once, in the model, rather than repeatedly, in the field. A portal frame is sized for the required clear span, live load and crane runway during engineering, then the same geometry is carried through fabrication, packing and erection without rework. That single-source logic removes the most common source of delay on conventional builds: on-site conflict between drawings, material and labor. With members pre-cut to length and holes pre-drilled to match, crews spend their time bolting, not measuring.
For these uses a pre engineered structure with a clear span delivers the open, column-free floor that racking and truck circulation demand. PEB systems suit warehouses, logistics centers, equipment shelters, cold-storage halls and light manufacturing. A clear span up to 60 meters is achievable with a portal frame, which frees the interior from intermediate columns and suits racking, crane runways and truck circulation. For owners who expect to expand, the frame can be extended by adding bays along the ridge, so growth does not mean a new foundation. The approach is less suited to heavily partitioned, load-irregular layouts, where a custom structural steel scheme may serve better.
Design starts with the building envelope and the loads it must resist: snow, wind, seismic and process loads such as overhead cranes. The model of a pre engineered structure becomes the single source for every member, purlin, brace and connection, placed and checked in 3D before steel is cut. Coordinating in BIM prevents clashes between the primary frame, secondary members and cladding that would otherwise surface during erection. Analysis follows recognized practice such as MBMA and AISC guidance for metal buildings, while the fabrication model drives CNC cutting and robotic welding so that what is drawn is what gets built.
Every pre engineered structure leaves the plant as a verified kit rather than loose material. Q355B and Q420B steel plates and sections are CNC-profiled, then assembled and welded under ISO 3834 welding-quality procedures. Robotic welding keeps throat thickness and penetration consistent across thousands of joints, which is hard to match with manual field welding. Members are then protected: hot-dip galvanizing or glass-flake coating resists corrosion, and 150 mm PIR sandwich panels form the insulated envelope. Because inspection happens at the bench, defects are caught before shipping, not after the frame is standing.
On-site success of a pre engineered structure begins with packing discipline. Members are grouped by erection sequence, tagged and packed so that a crane crew always has the next piece ready. Seaworthy packing protects threaded ends and galvanized surfaces during transit, and full documentation—mill certificates, EN 1090 declaration, CE marking—travels with the shipment. A clear packing list lets the site team verify quantities on arrival and plan the lift, which keeps the fast erection window from slipping while containers wait at the port.
Erection follows a repeatable rhythm: foundations and anchor bolts are set first, then the primary frame—columns and rafters—rises bay by bay. Once a bay is plumb and braced, the crew adds purlins, girts, bracing and cladding, then moves to the next bay. High-strength 10.9S bolts make the connections, so no field welding is needed for the main frame. This bolt-up method is what gives a pre engineered structure its schedule edge: a trained crew can close a large logistics hall in a fraction of the time a cast-in-place alternative would need.
Standards turn a supplier's promise into verifiable fact. ISO 9001 governs the quality-management system behind the whole order, EN 1090 covers execution of steel structures and the CE mark it carries for the European market, and ISO 3834 confirms welding quality. Specifying a pre engineered structure to EN 1090 execution class, with mill certificates for the steel grade and the coating specification, gives the owner a paper trail that protects handover, financing and insurance. That documentation separates compliant fabricators from informal shops that cannot supply verified records.
A regional distributor needed a 12,000 m² distribution center before the peak season, on a site with soft soil and a tight access road. The conventional approach risked a months-long program and winter downtime. A pre engineered building was chosen: the portal frame was modeled for a 36 m clear span and a 10-ton crane runway, Q355B members were fabricated under ISO 3834, and hot-dip galvanizing protected them against the coastal climate. Delivered as a sequenced kit, the frame was erected in under five weeks. The center opened on schedule, cut handling time and absorbed the seasonal surge without renting off-site storage.
Choosing the right pre engineered structure means weighing span, load, climate and future expansion before steel is ordered, then holding the supplier to documented standards through delivery and erection. The speed advantage is real, but it comes from discipline—model once, fabricate under control, bolt up in sequence—rather than from cutting corners. Owners who verify certifications and packing lists protect both the schedule and the asset for the decades the building will stand.
How does a pre engineered building differ from conventional steel?
Answer: A pre engineered structure is modeled and fabricated off site, then delivered as a numbered kit for bolt-up erection, whereas conventional builds cut and weld more steel on site. The single-source model fixes geometry, material and connections before shipping, which reduces field conflicts and shortens the program. Loads such as snow, wind and crane runways are resolved in engineering, so the erected frame matches the approved design without rework.
How long does fast erection usually take for a PEB?
Answer: Erection speed depends on size, span and site access, but a bolt-up portal frame closes far faster than cast-in-place alternatives because no field welding is required for the main frame. A trained crew can raise a large logistics hall in weeks rather than months once foundations and anchor bolts are set. Sequence packing and a clear lift plan keep crews supplied, so the fast erection window is protected from the day containers arrive.
Which standards confirm a compliant steel supplier?
Answer: ISO 9001 confirms the quality-management system, EN 1090 covers execution of steel structures with a CE mark for the European market, and ISO 3834 addresses welding quality. Buyers should request mill certificates for the steel grade, the EN 1090 execution class and the coating specification, then compare them against the contract. That documentation supports handover, financing and insurance, and separates compliant fabricators from informal workshops that cannot supply verified records.
Can a pre-engineered building be expanded later?
Answer: Expansion is straightforward when the original frame is designed for it. Bays can be added along the ridge to lengthen the building, and the foundation is extended to match. Because the portal frame repeats the same bay geometry, new members are fabricated from the existing model without re-engineering the whole structure. Planning the future bay grid during the first design avoids costly retrofits and lets the facility grow with demand while keeping the envelope and cladding continuous.
How is corrosion protection applied to the frame?
Answer: Corrosion protection is applied in the plant, not on site, so quality is controlled. Hot-dip galvanizing coats the steel with a bonded zinc layer, while glass-flake coating suits aggressive or coastal environments. For insulated buildings, 150 mm PIR sandwich panels form the envelope. Specifying the coating standard up front and verifying it against the delivery documents ensures the frame resists rust for its service life and reduces the need for early maintenance.

2026/10/26
Plan a warehouse workshop steel structure with smarter zoning, flow, clear height, crane, fire, and expansion decisions.

2026/10/26
Plan a cold storage steel structure with insulation, vapor control, thermal breaks, refrigeration interfaces and corrosion-ready details.

2026/10/26
Plan an agricultural steel structure that scales from machinery barn to storage and farm logistics hub with practical design and procurement steps.

2026/10/26
Plan a livestock steel structure for welfare, corrosion resistance, fire considerations, and efficient design-to-delivery decisions.

2026/10/26
Plan an aircraft steel structure for hangars and support facilities with guidance on loads, corrosion, fire, EN 1090, and delivery milestones.

2026/10/26
Choose a farm steel structure for agricultural storage with practical guidance on loads, corrosion, compliance, and delivery planning.
