 EN
Warehouse-Workshop Steel Structures: Dual-Use Design
2026/10/26
Plan a warehouse workshop steel structure with smarter zoning, flow, clear height, crane, fire, and expansion decisions.

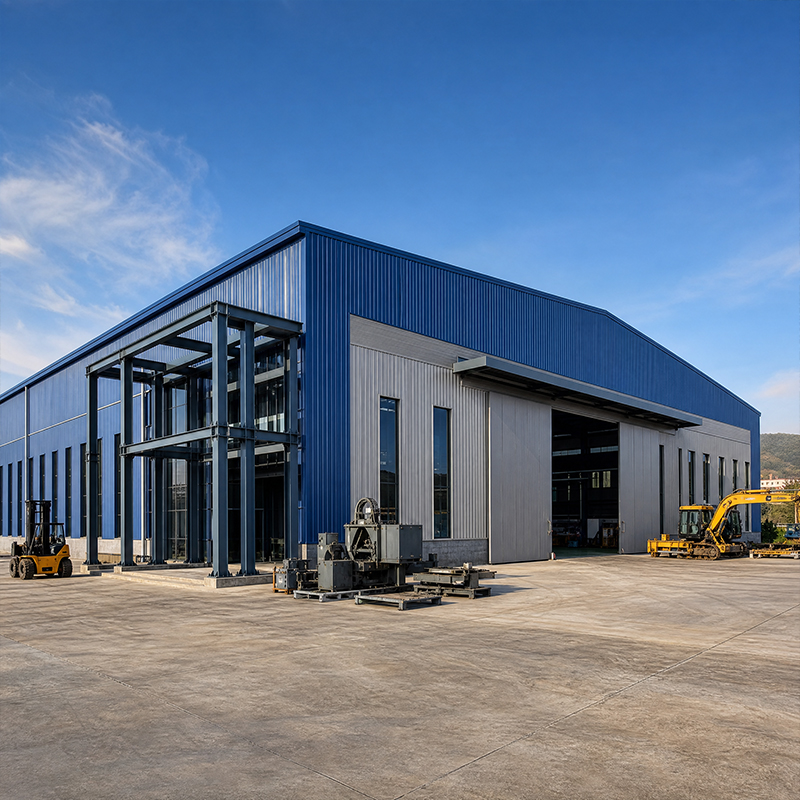
Pre engineered steel buildings gained broad acceptance across warehouses, plants and logistics centers because a factory-controlled frame arrives ready for fast bolt-up erection. The real purchasing decision, though, sits inside the frame itself: which steel sections carry the load, which grade resists the climate, and how wide a clear span the structure can open without interior columns. This guide breaks down the structural steel options that define a PEB structure so specifiers can match the frame to the operational brief instead of accepting a generic package. Getting those choices right controls both cost and service life from day one.
The portal frame forms the skeleton of most pre engineered steel buildings, and its two workhorses are the column and the rafter. A wide-flange section places most material far from the neutral axis, so it resists bending efficiently across a long clear span. Rolled wide-flange beams suit smaller frames, while larger spans call for welded built-up sections with deeper webs. A tapered rafter reduces steel near the eaves where moment is low and keeps heavier section at the knee where forces peak. Specifiers should ask the fabricator for the section modulus, not just weight, because equal-tonnage frames perform differently under drift, snow and crane load.
Rolled sections are economical and fast for standard bay sizes, yet a long clear span or heavy crane load often exceeds their depth limit. Built-up members let the engineer size the web and flanges independently, trimming weight where moment is small. The trade-off is welding time and controlled shop practice under ISO 3834. A practical rule uses rolled wide-flange sections up to roughly 30 m spans, then tapered built-up rafters beyond that threshold. Pre engineered steel buildings benefit because the optimizer trims steel exactly where the load path allows, keeping the package lean without weakening the frame.
Q355B steel offers a 355 MPa minimum yield strength, roughly 40 percent higher than Q235, so a frame needs less mass to carry the same load. That reduction shrinks fabrication, coating and transport cost without sacrificing safety. Inside pre engineered steel buildings the grade choice also affects connection design, because higher strength lets bolts carry more with fewer rows. Q355B meets common European equivalence expectations and suits most temperate climates. Cold regions need the impact-toughness subclass more than the yield number, which leads to the low-temperature grades discussed next.
Through-thickness Z-direction steel such as Q355B-Z35 resists lamellar tearing where thick plates meet heavy welded joints at the column base and knee. A grain storage project in northeast China faced exactly this: large column stubs welded to base plates under crane-induced alternating load needed Z35 plates to avoid laminar failure. Low-temperature grades like Q355D keep toughness down to minus 20 C, protecting the frame during winter erection and service. Selecting the subclass is a risk decision, and the mill certificate should name the exact grade before steel is cut.
A clear span removes interior columns so forklifts, racking and machinery move without obstruction, but the rafter must now bridge the full width. Doubling the span roughly quadruples the bending moment, so section depth and weight climb quickly. A 30 m clear span might use a 600 mm deep rafter, while a 50 m span needs a truss or a much deeper built-up member. Pre engineered steel buildings should be optimized per bay rather than copied from a catalogue, since every extra meter of span trades steel weight against unobstructed floor space.
Beyond about 40 m, a solid rafter gets heavy and a triangulated roof truss becomes the efficient answer, moving material into chords and web members that follow the force flow. Tapered built-up rafters remain popular up to 60 m because they keep a clean interior look and simple cladding. Pre engineered steel buildings planned this way control the envelope cost, because either solution keeps the bay open. The clear span decision also drives the foundation size, since reactions at the eaves grow with span. Early coordination between the structural engineer and the enclosure supplier prevents a frame that no standard panel system can cover economically.
Field bolting with 10.9S high-strength friction bolts keeps erection simple and reversible, which matters when a pre engineered steel buildings package ships across oceans and arrives on a tight schedule. Coating choice follows the environment: hot-dip galvanizing protects coastal and humid sites, while a glass flake coating resists chemical and splash zones. The joint detail should keep bolts accessible and protect faying surfaces, since a connection fails from neglect before the member does. EN 1090 execution classes guide how those joints are prepared, inspected and documented in the shop.
Before releasing a purchase order, request the mill certificates naming the exact steel grade, the shop drawings with section sizes, and the connection schedule. Confirm the fabricator holds ISO 9001 and EN 1090, and ask how CNC cutting and robotic welding are verified. A useful check compares the quoted tonnage against an independent estimate for the clear span and load case, which exposes both under-design and padding. Specifiers who verify these items receive a frame that matches the brief, arrives complete, and erects without costly surprises on site.
Selecting the frame for pre engineered steel buildings is less about a brand and more about matching section, grade and span to the real duty. Q355B steel, a sensible clear span target, and verified bolted connections turn a generic shell into a structure that performs for decades. The fastest route to a confident order is a documented specification and a fabricator whose certificates match the drawings.
What steel grade is typical for a PEB frame?
Answer: Q355B steel is the common choice for PEB frames because its 355 MPa yield lets the structure carry loads with less mass than Q235. Cold regions may need Q355D for low-temperature toughness, while thick welded joints call for Q355B-Z35 to resist lamellar tearing. The grade appears on the mill certificate and should match the shop drawings. Selecting the right subclass controls both safety and cost without changing the frame layout.
How wide a clear span is practical without interior columns?
Answer: A single clear span up to about 30 m works well with rolled sections, while 30 to 60 m typically needs tapered built-up rafters or a roof truss. Beyond 60 m the frame grows heavy and a truss becomes the efficient option. The practical limit depends on load, snow and crane use, so the span should be optimized per bay. Wider openings trade steel weight against the value of unobstructed floor space.
Why are bolted connections preferred over field welding?
Answer: Field bolting with 10.9S high-strength friction bolts keeps erection fast, reversible and independent of weather, which suits packages that ship long distances. Welding on site needs skilled labor, inspection and dry conditions that are hard to secure outdoors. Bolted joints also simplify later relocation or extension of the structure. EN 1090 execution classes define how those connections are prepared and verified, giving a documented quality path from the shop to the foundation.
When should Z-direction steel be specified?
Answer: Z-direction steel such as Q355B-Z35 should be specified wherever thick plates meet heavy welded joints under alternating or through-thickness load, typically at column bases and frame knees. It resists lamellar tearing that plain plate can suffer when shrinkage pulls perpendicular to the rolling plane. Grain stores and crane-supported plants are common cases. The certificate must name the Z35 suffix; without it the joint relies on chance rather than verified through-thickness ductility.
Which documents confirm the steel quality before delivery?
Answer: Before delivery, the mill certificate, shop drawings and connection schedule confirm the steel quality for pre engineered steel buildings. ISO 9001 and EN 1090 certificates show the fabricator's process control, while CNC and weld records verify execution. An independent tonnage estimate against the span and load case exposes under-design or padding. These documents should travel with the shipment so site teams can check grades on arrival and reject mismatched material before erection begins.

2026/10/26
Plan a warehouse workshop steel structure with smarter zoning, flow, clear height, crane, fire, and expansion decisions.

2026/10/26
Plan a cold storage steel structure with insulation, vapor control, thermal breaks, refrigeration interfaces and corrosion-ready details.

2026/10/26
Plan an agricultural steel structure that scales from machinery barn to storage and farm logistics hub with practical design and procurement steps.

2026/10/26
Plan a livestock steel structure for welfare, corrosion resistance, fire considerations, and efficient design-to-delivery decisions.

2026/10/26
Plan an aircraft steel structure for hangars and support facilities with guidance on loads, corrosion, fire, EN 1090, and delivery milestones.

2026/10/26
Choose a farm steel structure for agricultural storage with practical guidance on loads, corrosion, compliance, and delivery planning.
