Product Overview
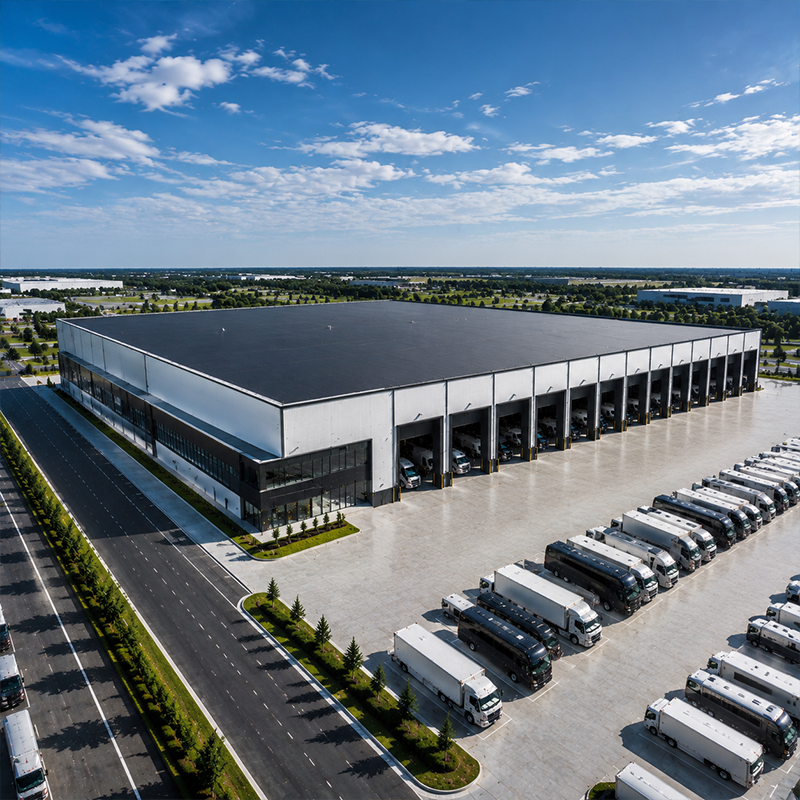
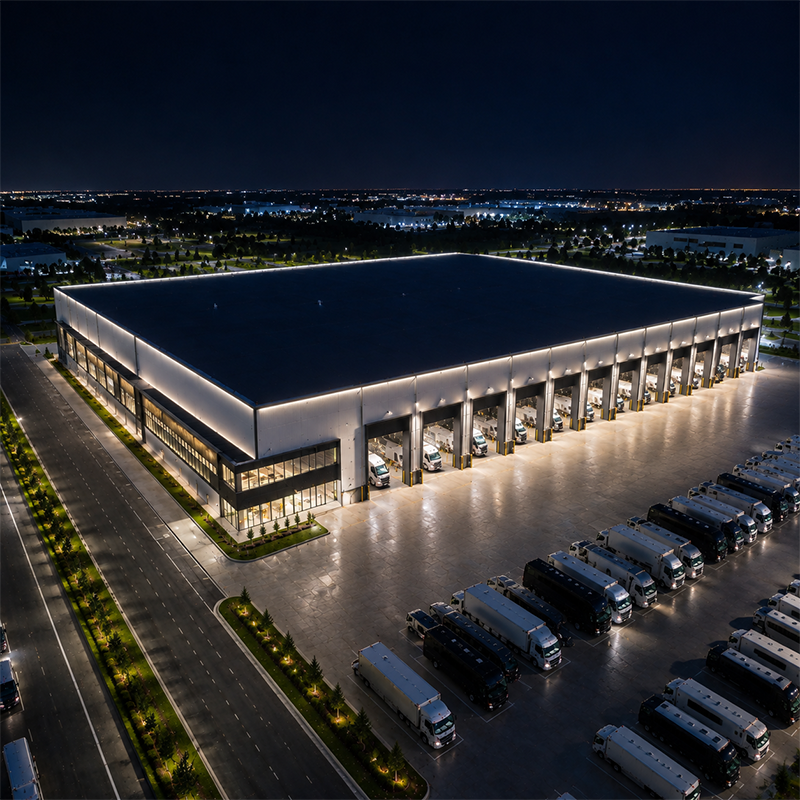
Pre-engineered Q355B Steel Structure Large-Scale Fleet Garages are project-based buildings for logistics fleets, heavy machinery workshops, transit depots, and commercial vehicle operations. JND develops Fleet Garages around vehicle dimensions, door opening requirements, service bays, equipment, local loads, and site circulation. The final frame, foundation, enclosure, and door design are confirmed for each project.
Key Features
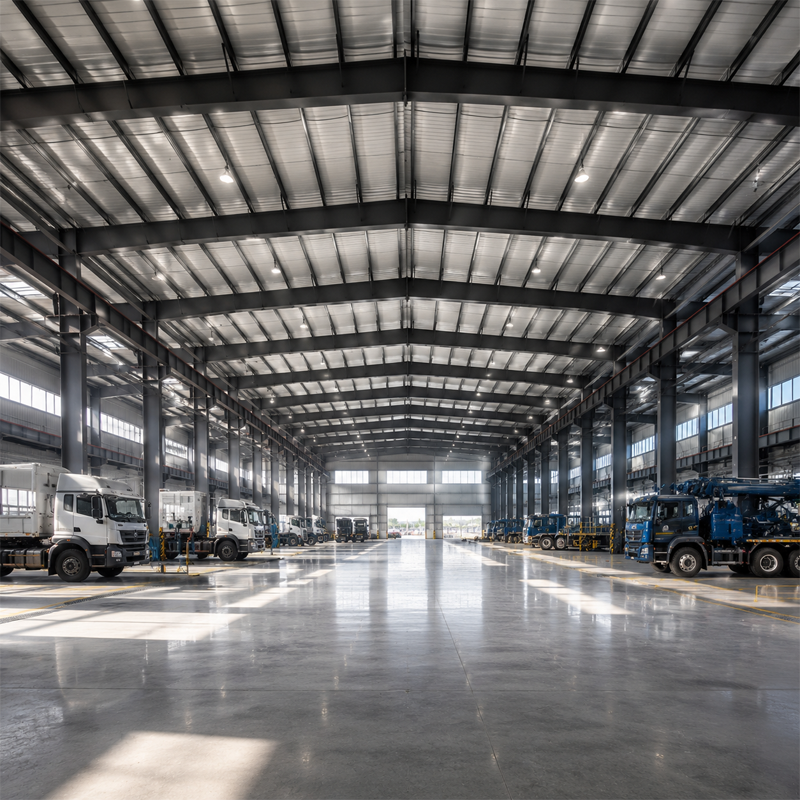
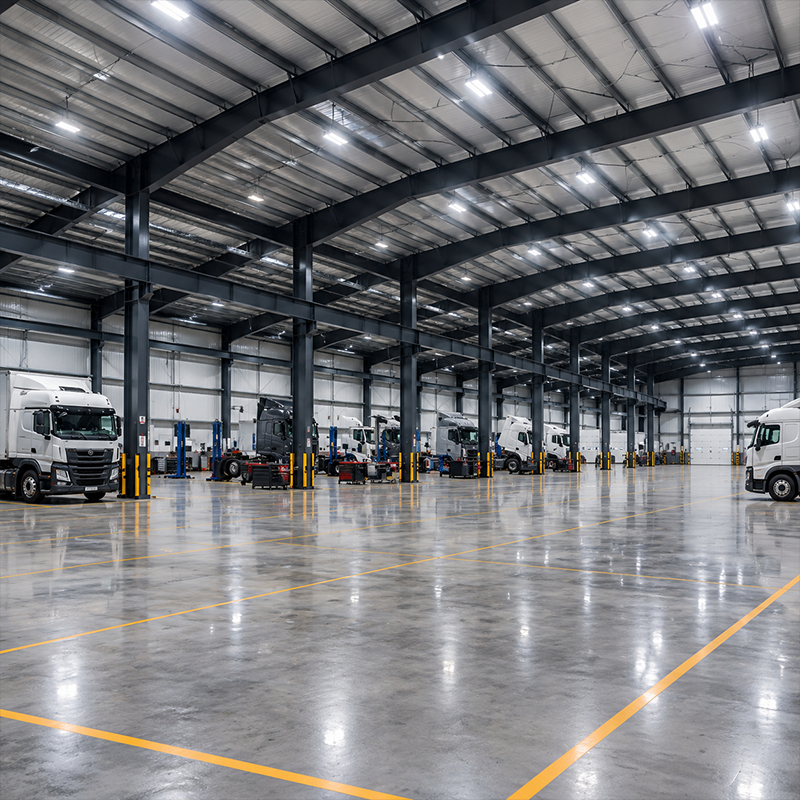
Fleet Garages can combine clear-span steel frames, multi-door layouts, workshop zones, optional mezzanines, and selected insulation systems. Q355B or Q235B steel, galvanized secondary members, and sandwich panels may be used where included in the approved scope. Vehicle movement, maintenance routes, crane interfaces, and loading access are reviewed together.
Technical Specifications
| Parameter |
Details |
| Main Material |
High-tensile Q355B / Q235B Structural Steel (H-Section / Box Column) |
| Secondary Frame |
Galvanized C/Z Purlins, Angle Steel Bracing, Steel Rods |
| Clear Span Capacity |
18m – 60m+ (Proprietary Engineering Design) |
| Eave Height |
6m – 12m (Customizable for heavy machinery lift height) |
| Roof & Wall System |
50mm - 150mm PU/Rock Wool Sandwich Panels or Color Steel Sheets |
| Door System |
Industrial Multi-Door Configuration (Sectional / Rolling / Sliding) |
| Corrosion Protection |
Hot-dip Galvanizing (ISO 1461) or High-Build Epoxy Primer/Finish |
| MOQ |
1 Unit (Complete Building System) |
| Lead Time |
25 – 45 Days (Depending on design complexity) |
All figures are conventional references. Engineering confirms Fleet Garages dimensions, loads, coatings, doors, foundations, and delivery scope before fabrication.
Materials and Customization
Fleet Garages may use primary Q355B steel members, galvanized purlins, steel bracing, panel enclosure, and selected fasteners according to the project specification. Fleet Garages materials are selected by the project brief, and the coating system should match the intended exposure. The required corrosion-protection system depends on site exposure, surface preparation, coating schedule, inspection requirements, and expected maintenance plan. Hot-dip galvanizing or high-build paint systems can be considered where the confirmed project brief calls for them. JND coordinates the material package with the selected structural design and agreed supply scope rather than applying one finish to every site.
Installation starts with a review of foundations, anchor bolts, delivery sequence, lifting access, and vehicle circulation. Main frames are erected before roof members, bracing, wall panels, doors, insulation, and any approved crane or mezzanine interfaces are added. Drawings and labeled packing lists can help site teams identify components in the planned sequence. Fleet Garages installation follows the approved structural sequence, and access must be kept clear during erection. Door alignment, drainage, floor interfaces, and service access are checked before the fleet moves into the building.
Customization for Fleet Garages can include span, eave height, bay length, door type, workshop positions, office or rest-space mezzanines, insulation, ventilation, lighting, floor loading, utility pits, and crane interfaces. Fleet Garages can be configured for different maintenance zones, with options confirmed before fabrication. Vehicle fleet data is important because a delivery van, bus, fire appliance, semi-truck, or heavy construction machine creates different clearance and operating requirements. JND uses the available project information to refine Fleet Garages for the intended workflow, local climate, and maintenance approach.
Technical Advantages
A fleet building performs as an operating system, not only as a roof over vehicles. Clear-span geometry affects maneuvering, door positions affect dispatch flow, and the relationship between service bays and office areas affects daily supervision. In Fleet Garages, the building frame, enclosure, drainage, doors, and vehicle routes need to be considered together. Fleet Garages design considers each operating interface. A wider span may reduce internal obstructions, but its final suitability depends on the approved loading criteria, structural analysis, and construction conditions.
For logistics and maintenance buyers, Fleet Garages can offer a more defined procurement package than coordinating separate suppliers for basic steelwork, enclosure, and industrial doors. Fleet Garages establish a coordinated basis for commercial fleet planning. This does not replace local engineering, civil work, or specialist equipment design. Instead, it gives the project team a practical basis to compare scope, identify interfaces, and develop a clear schedule before fabrication. JND can review site location, fleet size, vehicle dimensions, proposed bay layout, door opening needs, equipment loads, and local climate as inputs to the project discussion.
Applications and Commercial Value
These Fleet Garages applications can be reviewed against the approved project workflow:
|
🚚 Fleet Operations
Fleet Garages can support logistics hubs, heavy equipment workshops, public transit depots, municipal vehicle centers, fire-service garages, and high-bay commercial storage. Fleet Garages can also support coordinated vehicle staging and provide a defined envelope for fleet operations.
|
🏗️ Commercial Value
Fleet Garages can define the relationship between the main steel frame, doors, roof and wall system, floor interfaces, workshop zones, and site installation scope.
|
Frequently Asked Questions
| Q1: Can Fleet Garages include overhead cranes? |
| Crane runways and capacities can be coordinated where supported by the approved lifting plan and structural design. |
| Q2: How does a clear-span layout support operations? |
| It can provide unobstructed routes for vehicle maneuvering and maintenance layouts when confirmed for the project. |
| Q3: What information helps JND prepare a proposal? |
| Please share vehicle types, bay count, clear height, door sizes, site location, equipment loads, climate, and preferred enclosure level. |

 EN