Product Overview
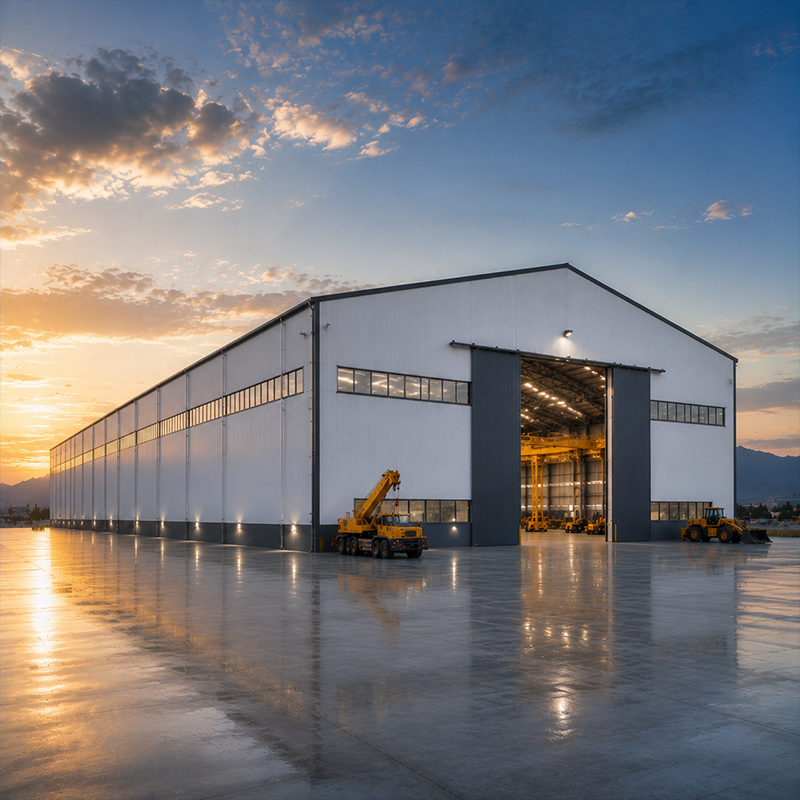
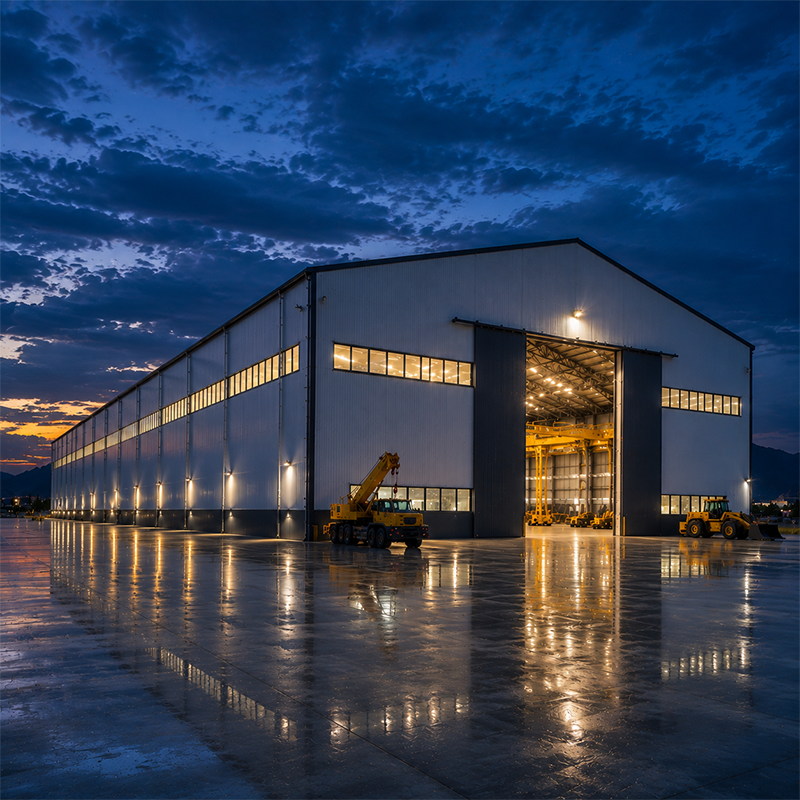
Pre-engineered High-Rise Steel Industrial Equipment Depots are project-based buildings for extra-large mining equipment, power-generation components, shipbuilding modules, and heavy machinery maintenance. Industrial Equipment Depots can combine high eave clearance, wide clear spans, heavy-duty frames, crane runway interfaces, industrial doors, and selected enclosure systems. JND develops Industrial Equipment Depots around equipment dimensions, lifting plans, foundation data, workflow, local loads, and site conditions. Final spans, eave heights, crane capacity, frame geometry, coatings, and foundations are confirmed before fabrication.
Large industrial assets require a building that considers both vertical clearance and safe maintenance access. Industrial Equipment Depots can be planned around lifting routes, service lanes, work platforms, equipment staging, door openings, floor interfaces, and emergency access. The structural, process, civil, and installation teams can use this project brief to define responsibilities before procurement.
Key Features
High Eave and Clear-Span Planning
Industrial Equipment Depots can use the stated 12m to 20m eave-height range and 24m to 80m+ clear-span range where verified by structural calculation and equipment requirements. The final arrangement considers machinery profile, hook approach, roof clearance, doors, wind, snow, seismic criteria, and foundation conditions.
Double-Beam Crane Interfaces
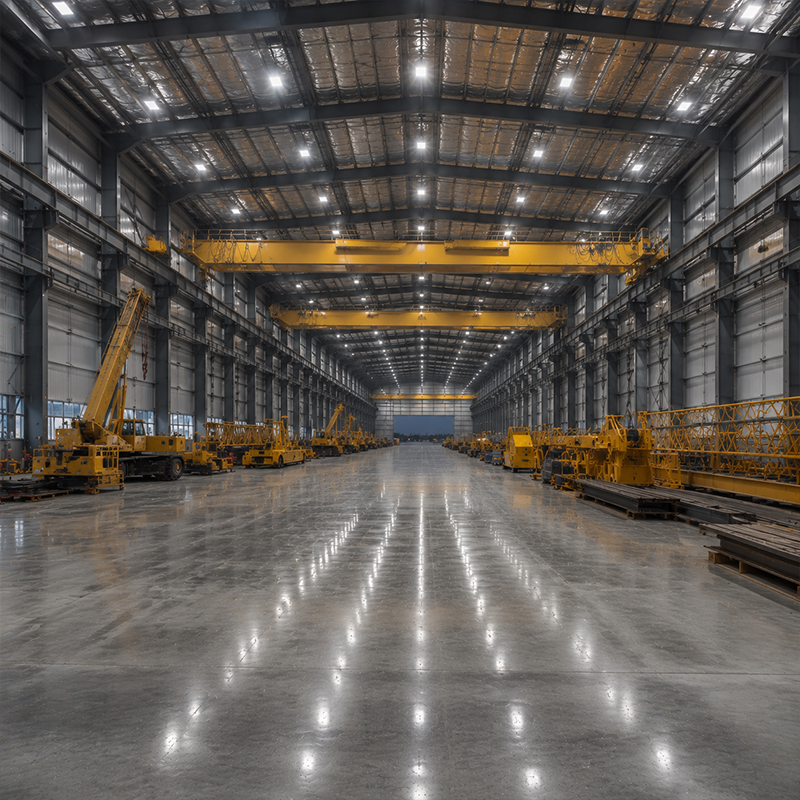
Industrial Equipment Depots can coordinate crane runways and double-beam crane options when an approved lifting plan defines the capacity, operating class, hook coverage, runway geometry, and equipment reactions. Crane loads are confirmed with the main frame, bracing, columns, and foundations; they are not assumed from a general building size.
Industrial Floor and Enclosure Interfaces
Floor reinforcement, utility pits, drainage, insulated wall panels, translucent roof elements, and industrial doors can be selected for the operating brief. Industrial Equipment Depots should coordinate the concrete floor and civil scope with equipment tread loads, jack stands, foundation details, and maintenance routes.
Technical Specifications
| Parameter |
Details |
| Primary Material |
High-tensile Q355B Structural Steel (Heavy H-Beams / Box Columns) |
| Welding Certification |
ISO 3834-2 Comprehensive Technical Requirements |
| Eave Height Capacity |
12m – 20m (Customized for equipment lifting clearance) |
| Clear Span Range |
24m – 80m+ (Zero internal columns) |
| Crane Integration |
Double-Beam Cranes up to 100t Support Options) |
| MOQ |
1 Custom-Engineered Depot System |
| Lead Time |
35 – 55 Days |
The listed ranges are conventional references. Engineers confirm Industrial Equipment Depots loads, crane interfaces, door openings, material scope, foundations, and delivery schedule for the final project.
Technical Advantages
Industrial Equipment Depots are structural and operational projects. Heavy equipment loads, crane reactions, high-level access, roof drainage, and door geometry must be reviewed together. A double-beam crane can create vertical and horizontal actions that influence columns, bracing, runway beams, foundations, and the erection sequence. JND uses the available lifting brief and equipment layout to coordinate these interfaces before the steelwork is released. This gives project teams a clear basis for reviewing the boundary between building scope, civil scope, crane supply, specialist machinery, inspection access, and planned service responsibilities.
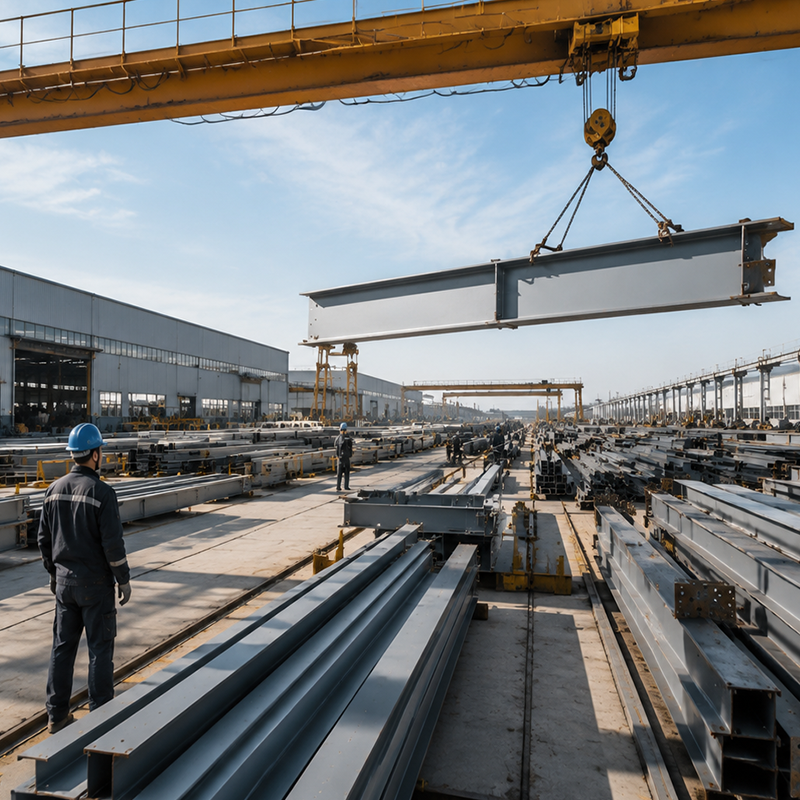
Long-span Industrial Equipment Depots can also affect construction logistics. Member size, lifting capacity, site access, temporary bracing, and roof installation all need a practical installation method. The final design should consider inspection access and planned maintenance for crane runways, roof services, doors, cladding, and equipment work areas. This approach does not replace local engineering or equipment design, but it supports more transparent coordination before fabrication.
Materials and Customization
Industrial Equipment Depots may use Q355B steel members, galvanized secondary framing, industrial enclosure panels, selected coatings, and high-capacity doors. Industrial Equipment Depots can also be reviewed for mezzanines, access platforms, ventilation openings, and work-zone separation when supported by the project design. The required surface preparation and protection system depend on exposure, inspection requirements, maintenance planning, and the project specification. Any EN 1090, ISO 3834-2, ISO 9001, CE, CWB, or third-party documentation is supplied only where included in the confirmed contract scope.
Installation begins with foundations, anchors, lifting access, and crane runway interfaces. Main frames, bracing, roof members, enclosure panels, doors, and approved equipment supports are installed in sequence. Industrial Equipment Depots can be customized with crane options, industrial doors, skylights, insulation, platforms, service access, and high-clearance work zones.
Applications and Commercial Value
Industrial Equipment Depots applications can be reviewed against the approved equipment and lifting workflow:
|
⚙️ Heavy Equipment Maintenance
Industrial Equipment Depots can support mining equipment, power generator components, shipbuilding modules, and heavy machinery service activities when the equipment and lifting requirements are confirmed.
|
🏗️ Defined Project Scope
Industrial Equipment Depots can clarify the relationship between frame, crane runway, enclosure, floor, doors, civil works, and specialist equipment before procurement.
|
Frequently Asked Questions
| Q1: Can the depot support multiple cranes? |
| Multiple cranes may be considered when crane loads, runway design, operating arrangement, and foundations are confirmed by the project engineering. |
| Q2: What is the maximum clear span? |
| The final clear span depends on equipment layout, local design criteria, frame analysis, and site conditions. |
| Q3: What information is useful for a proposal? |
| Please share equipment dimensions, crane requirements, target clearance, site location, floor loads, door openings, and applicable design standards. |

 EN