Product Overview
Pre-engineered Heavy-Duty Steel Large-Scale Fleet Garages are project-based facilities for heavy truck maintenance, logistics fleets, transit operations, and multi-bay service centers. Fleet Garages can combine connected bays, clear-span work areas, multi-door access, workshop zones, selected insulation, and defined utility interfaces. JND develops Fleet Garages around vehicle dimensions, bay count, lifting equipment, traffic flow, site conditions, and local structural requirements. Final dimensions, loads, foundations, coatings, doors, and service interfaces are confirmed before fabrication.
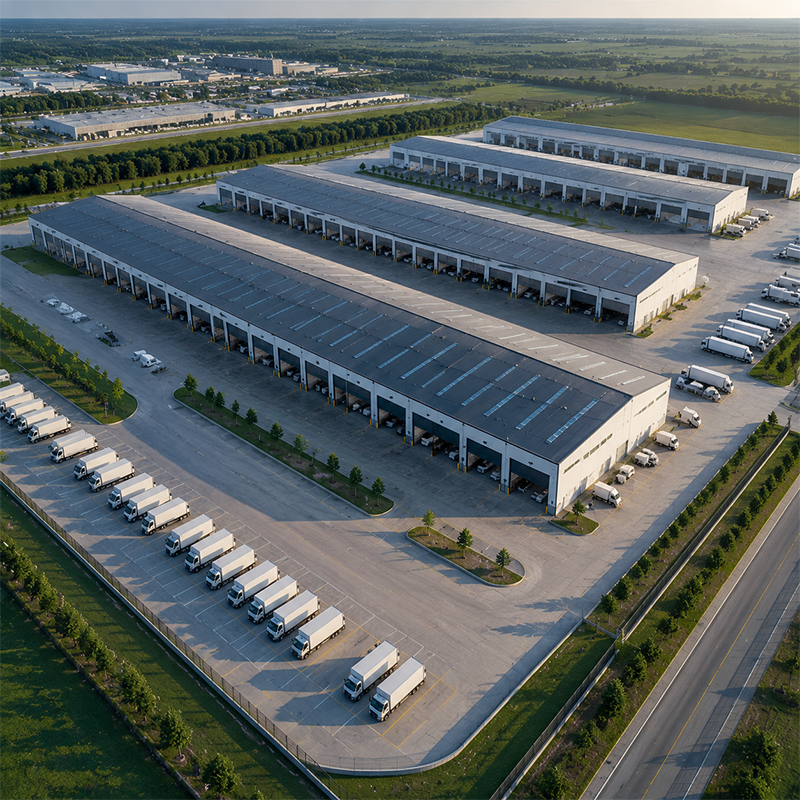
A multi-bay logistics center is more than a large roof. It should organize vehicle entry, inspection, maintenance, dispatch, parts storage, offices, and safe pedestrian routes. Fleet Garages can be planned as connected building zones so operating teams can review how trucks, technicians, tools, and service equipment move through the site.
Key Features
Connected Multi-Bay Layout
Fleet Garages can use repeated bays to create service lanes, inspection zones, vehicle staging areas, and storage spaces. Bay width and depth are confirmed from truck turning radii, workshop equipment, and intended service activity. This approach allows Fleet Garages to be arranged for daily logistics without assuming one fixed fleet size.
Clear Span and Maintenance Access
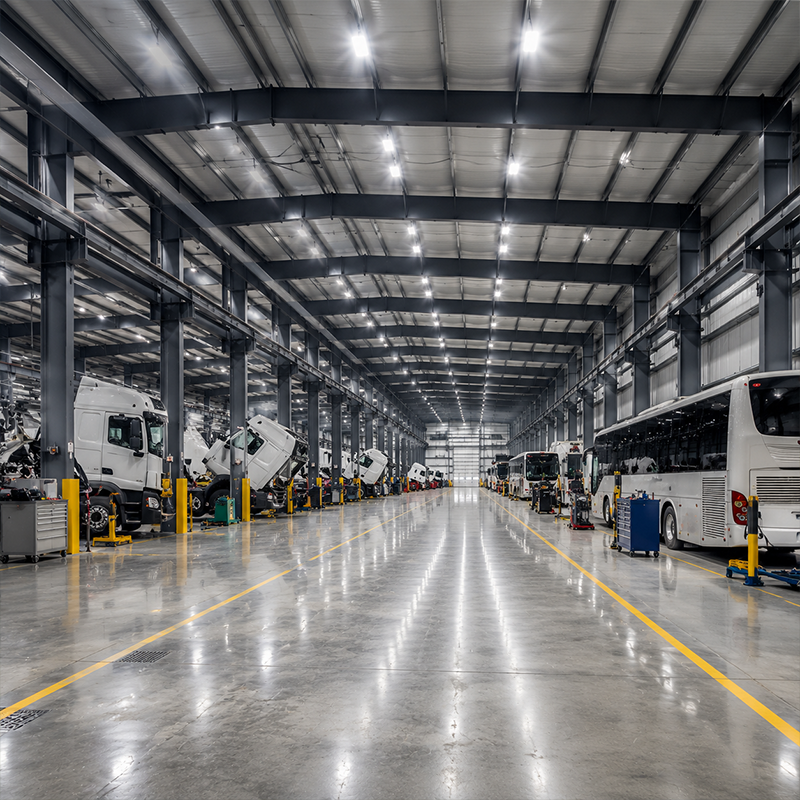
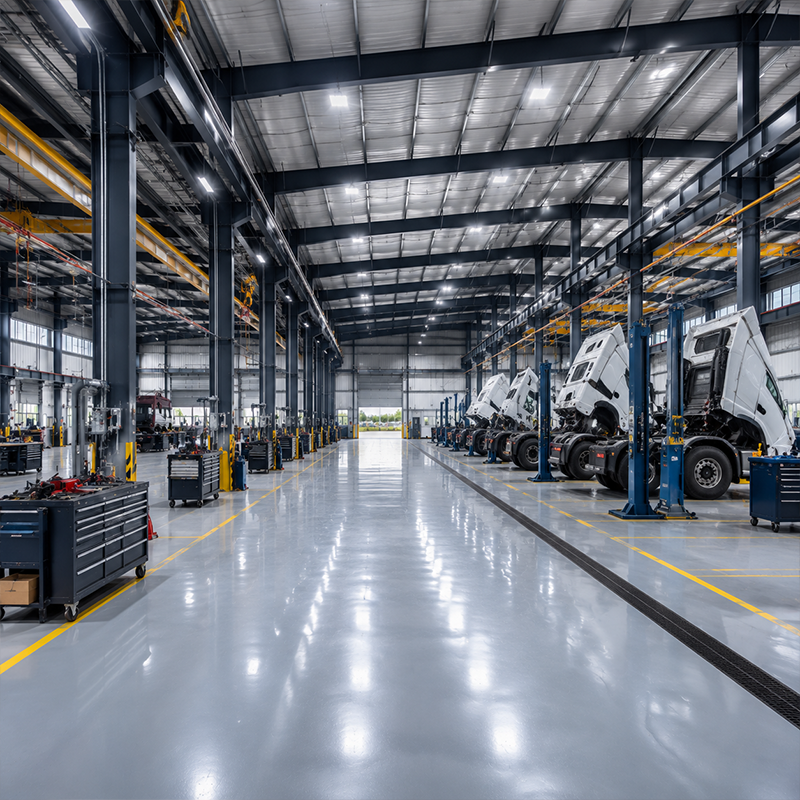
Fleet Garages can be designed with clear spans up to the stated project range where the approved structural calculation supports it. Fewer internal columns can improve maneuvering and service-bay flexibility. Overhead cranes, vehicle lifts, compressed-air lines, oil lines, and electrical routes are coordinated against the final equipment and floor design.
Night Operations and Door Systems
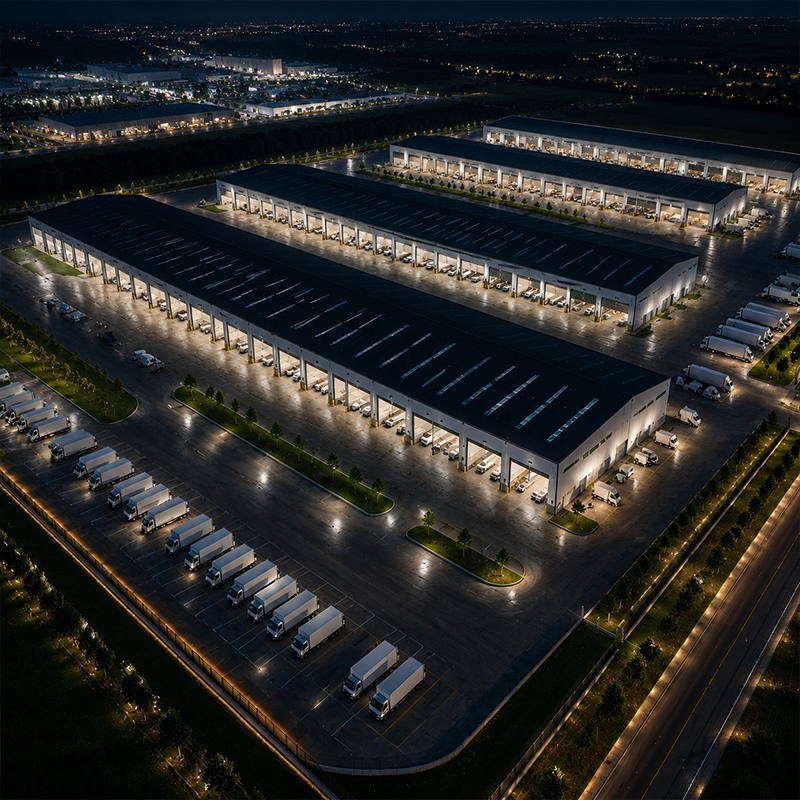
Industrial lighting, multi-door configurations, access controls, and selected ventilation can be planned for Fleet Garages where required. Door sizes, motors, controls, and dock interfaces depend on vehicle dimensions, dispatch frequency, local weather, and the confirmed operating brief.
Technical Specifications
| Parameter |
Details |
| Primary Structure |
Q355B / Q235B High-Tensile Structural Steel (H-Beam / Box Columns) |
| Welding Standard |
ISO 3834-2 Comprehensive Quality Requirements |
| Bay Configuration |
Custom Multi-Bay (6m-9m per bay standard, customizable to 12m) |
| Clear Span |
Up to 60m+ without interior column support |
| Roof & Wall Cladding |
50-150mm PU/Rockwool Sandwich Panels (FM Global Approved) |
| Floor Loading Design |
30kN/m² – 70kN/m² for heavy truck and jack-stand applications |
| MOQ |
1 Complete Integrated Logistics System |
| Production Time |
30 – 50 Days (Subject to site-specific customization) |
These values are conventional references. Engineers confirm Fleet Garages spans, bay loads, floor design, panels, foundations, equipment reactions, and documentation scope for the final project.
Technical Advantages
Fleet Garages are structural and operational systems. Connected bays affect traffic, crane zones affect the main frame, and service pits affect floor and drainage planning. JND coordinates the steel frame, enclosure, industrial doors, equipment interfaces, and local civil work as a defined project scope. This helps buyers compare responsibilities before procurement and fabrication.
Q355B steel, galvanized purlins, sandwich panels, concrete floors, and coating systems are selected according to the approved design, operating environment, and maintenance plan. Any standards, inspections, galvanizing, welding procedures, or material records are confirmed by the contract and applicable project requirements rather than presumed for every Fleet Garages order.
Operational Workflow Considerations
Before finalizing Fleet Garages, project teams should map each vehicle movement from site entry to inspection, service bay, dispatch, and exit. This review can identify turning radii, queueing areas, pedestrian crossings, parts storage, waste handling, drainage locations, and emergency access. A well-defined multi-bay arrangement can separate routine servicing from heavier repair work while preserving routes for drivers and delivery vehicles. Fleet Garages may also include office or rest zones above or beside service areas when the structural layout and local code allow. Future fleet changes should be considered early, because door locations, utility routes, and expansion sides affect later modifications.
Materials and Customization
Fleet Garages may use primary steel frames, secondary purlins, bracing, insulated panels, selected floor finishes, and industrial doors. Corrosion protection is selected for the site exposure, coating schedule, inspection plan, and intended maintenance approach. JND reviews the material package with the final project brief.
Installation begins with foundations, anchors, lifting access, and the bay sequence. Frames, bracing, roof and wall panels, doors, lighting, and approved utility interfaces follow the engineering documents. Fleet Garages can be customized with bay dimensions, clear heights, lifts, crane interfaces, office spaces, ventilation, access controls, drainage, and expansion provisions.
Applications and Commercial Value
These Fleet Garages applications can be reviewed against the approved project workflow:
|
🚛 Heavy Truck Maintenance
Fleet Garages can support integrated heavy truck maintenance centers, logistics parks, public transit fleets, heavy equipment dealerships, and multi-modal terminals.
|
🏗️ Commercial Value
A defined Fleet Garages scope can clarify the relationship between frames, doors, floor loading, service areas, utility interfaces, and local installation work.
|
Frequently Asked Questions
| Q1: Can Fleet Garages be expanded later? |
| Additional bays may be considered after review of the original frame, foundations, site circulation, and utilities. |
| Q2: Can Fleet Garages include heavy vehicle lifts or cranes? |
| Yes. Lifts and crane interfaces are coordinated with approved equipment loads and the structural design. |
| Q3: What information is needed for a proposal? |
| Please share fleet type, bay count, vehicle dimensions, equipment, site layout, location, climate, and operating workflow. |

 EN