
modern-livestock-barns-for-sheep-housing--q355b-coated-or-galvanized-steel, modern-livestock-barns-for-sheep-housing--q355b-coated-or-galvanized-steel, /livestock--poultry-barns
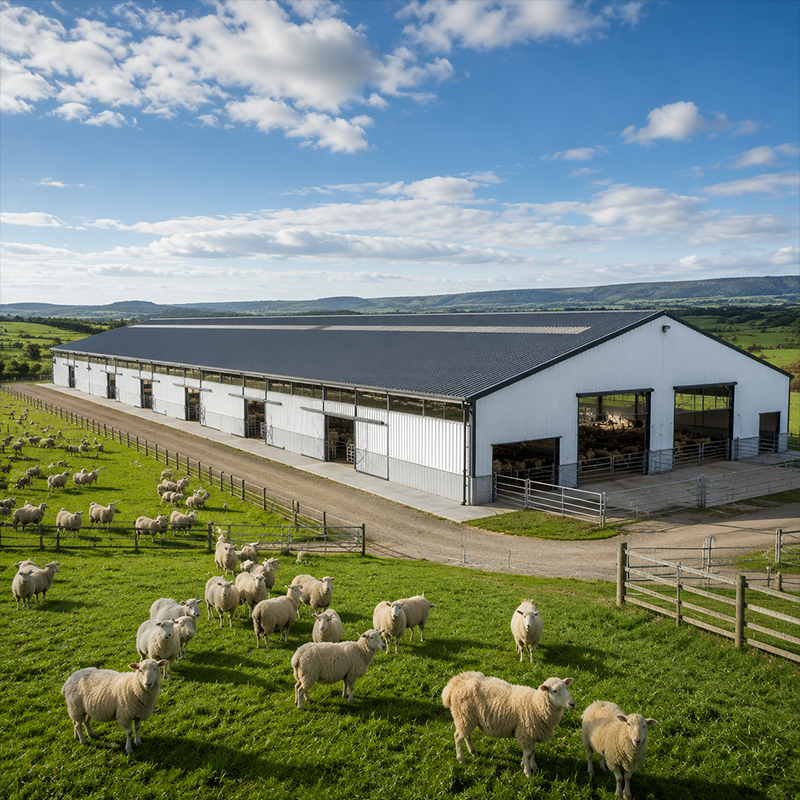
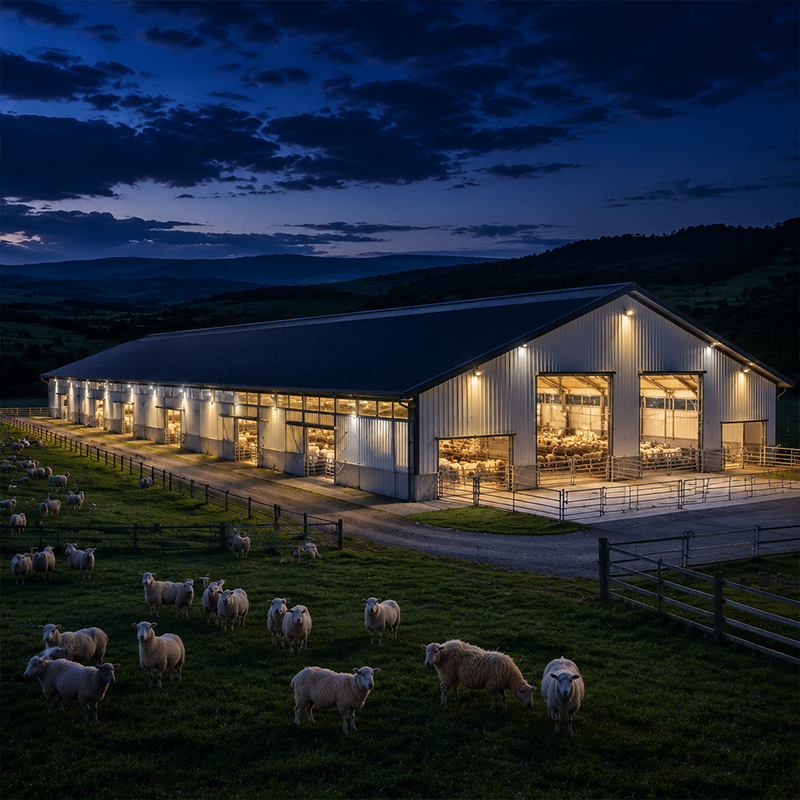
Modern Livestock Barns for Sheep Housing are steel-framed farm buildings for dry shelter, clear animal movement, and daily farm work. Livestock Barns combine a central service aisle, sheep pens, feeding zones, access doors, ventilation openings, and fenced outdoor areas. Livestock Barns can be adapted around flock grouping, equipment width, weather, and site circulation. JND develops Livestock Barns from project information; final dimensions, loads, openings, and foundations are confirmed for each site.
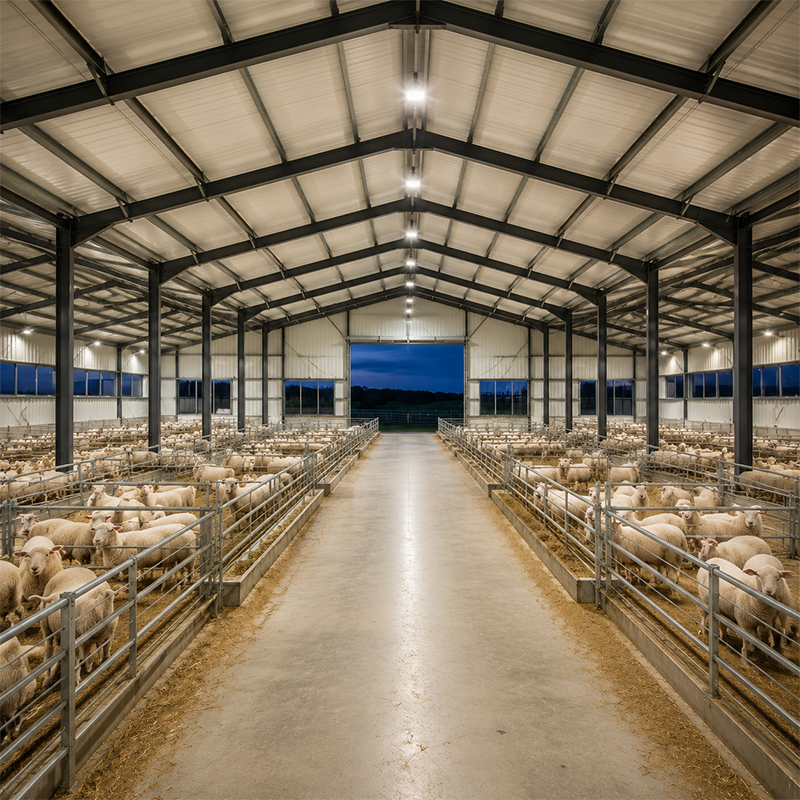
Livestock Barns for sheep housing organize feed delivery, animal handling, and cleaning routes. A central aisle can carry hay, carts, tractors, and manual feeding, with sheep pens on both sides. Gates in Livestock Barns can separate ewes, lambs, rams, quarantine groups, or finishing groups. End doors provide equipment access and yard gates can guide sheep between shelter and pasture.
Livestock Barns use a long-span gable frame with fewer internal posts. Livestock Barns can improve sightlines across sheep pens and leave room for feed movement, bedding distribution, and checks. Livestock Barns are based on the approved span, height, local loads, and opening positions.
Livestock Barns can follow a central route rather than disconnected pens. Livestock Barns support feeding, observation, water-point service, bedding removal, and gate management. Galvanized rails and adjustable gates allow Livestock Barns to respond to flock size and lambing, separation, or finishing needs. The pen system can be reviewed for later flock-management changes.
Side louvers, high-level openings, ridge ventilation, fans, and translucent panels can be selected for Livestock Barns according to climate and enclosure level. These Livestock Barns elements support air exchange and daylight without assuming one configuration suits every region. Gates from Livestock Barns can open to fenced yards and grazing areas for a controlled transition between shelter and pasture.
Wide sliding doors, sloped concrete floor planning, drainage, washable enclosure surfaces, and separated feed routes can contribute to practical sanitation routines in Livestock Barns. JND reviews doors, drainage, feeding barriers, and fencing so Livestock Barns reflect how the site will be operated.
Livestock Barns perform as a system: frame geometry, enclosure level, ventilation path, pen configuration, drainage, and traffic routes affect one another. A higher eave in Livestock Barns may provide equipment clearance and airflow, while roof pitch, ridge detail, snow, and rain conditions influence the roof solution. Open mesh walls can suit milder conditions; insulated panels and enclosed walls may be considered where climate control is required. Livestock Barns should therefore be designed from the site brief rather than selected as a fixed shed size.
JND can coordinate Livestock Barns steel frames, roof and wall panels, doors, pen rails, feed barriers, gutters, flashing, fasteners, and protected edges into a defined scope. Structural calculations for Livestock Barns confirm bay spacing and loading assumptions; site engineering confirms the foundation interface.
| Item | Conventional parameter | Customization note |
|---|---|---|
| Building span | 12–24 m | Livestock barns: adjustable to flock capacity |
| Eave height | 3.5–5.0 m | Livestock barns: set for equipment and airflow |
| Bay spacing | 5–7 m | Livestock barns: confirmed by structural calculation |
| Building length | 30–90 m | Livestock barns: extendable with added bays |
| Roof pitch | 10–20° | Livestock barns: adapted to rain, snow, and code |
| Main frame | Q355B coated or galvanized steel | Livestock barns: other grades available |
| Roof cladding | 50–75 mm color-coated sandwich panel | Livestock barns: insulation can change |
| Wall cladding | 50–75 mm panel or open mesh | Livestock barns: climate dependent |
| Main doors | 3.0–5.0 m sliding doors | Manual or powered |
| Pen system | 1.2–1.5 m galvanized rails | Layout is adjustable |
| Ventilation | Side louvers, ridge, or fans | Mechanical option available |
| Floor planning | Concrete slab with slope and drainage | Local hygiene rules apply |
These Livestock Barns parameters are conventional ranges, not an unverified promise. Engineers confirm Livestock Barns dimensions, loads, openings, foundations, and materials after site review. The Livestock Barns configuration remains adjustable before fabrication.
Livestock Barns may use Q355B steel with hot-dip galvanized or protective coated components for corrosion resistance. Roof and wall panels provide enclosure and insulation, while mesh or louvered sections preserve airflow. Options for Livestock Barns can include gutters, ridge caps, translucent panels, sliding doors, ridge vents, fans, manure lanes, feed troughs, and modular fencing.
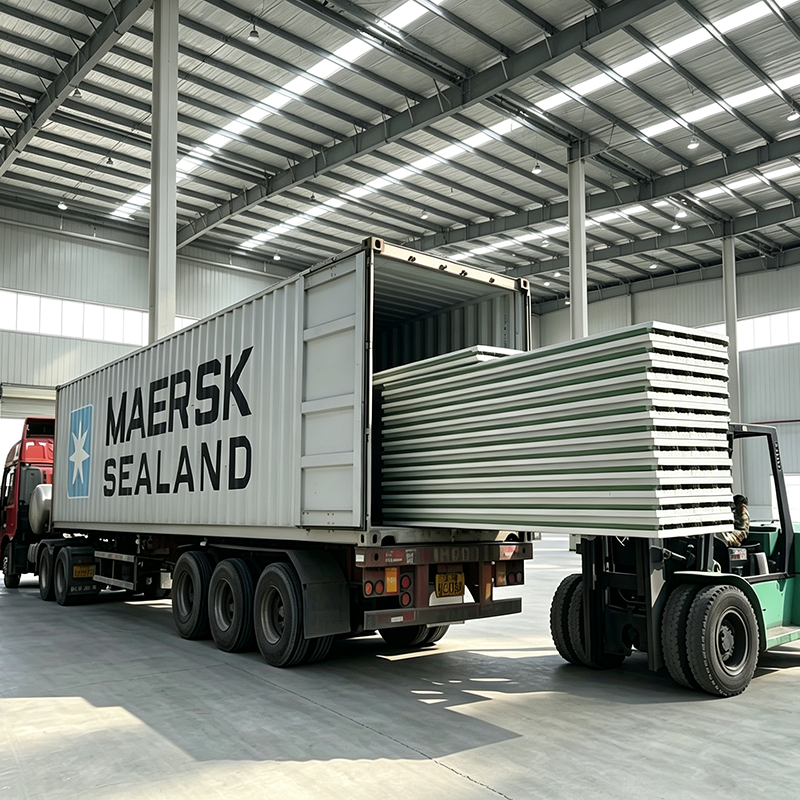
Installation starts with foundations, anchors, delivery sequence, and lifting access. Crews erect frames before adding bracing, panels, walls, doors, pens, feeding barriers, and ventilation components. Outdoor fencing follows a circulation check. Drawings and packing lists help identify components; commissioning should check doors, drainage, ventilation, connections, and safety before sheep enter.
|
🐑 Sheep Housing Applications
Livestock Barns can support ewe housing, lambing areas, ram separation, quarantine, seasonal shelter, and finishing groups. Farms may place Livestock Barns beside pasture, feed storage, handling yards, water points, or service buildings. Modular bays and removable rails can support later management changes, subject to a revised review.
|
🏗️ B2B Project Planning
For B2B buyers, a coordinated Livestock Barns package can reduce interfaces between frame, enclosure, doors, pens, and fencing. A Livestock Barns layout review helps purchasers compare quotations on scope, not only building size. JND can refine a Livestock Barns proposal around location, flock size, dimensions, climate, equipment access, and a simple site layout. This Livestock Barns review can clarify the supply scope before fabrication.
|
| Q1: Are Livestock Barns suitable for cold regions? |
| Livestock Barns can be configured with insulated panels, enclosed walls, controlled ventilation, and snow-load design appropriate to confirmed local conditions. |
| Q2: Can Livestock Barns remain open-sided? |
| Yes. Mesh walls, louvers, curtains, or partial panels can be considered to balance airflow, rain protection, and management needs. |
| Q3: Can sheep pens be expanded later? |
| Livestock Barns can include spare bays, removable gates, and modular rails. Any future extension should be reviewed against the original structural design and site plan. |
| Q4: What information is useful for a quotation? |
| Please share location, flock size, dimensions, climate, equipment needs, enclosure level, and a simple layout. JND can use these inputs to prepare a site-specific Livestock Barns proposal. |


 EN







