 EN
Warehouse-Workshop Steel Structures: Dual-Use Design
2026/10/26
Plan a warehouse workshop steel structure with smarter zoning, flow, clear height, crane, fire, and expansion decisions.

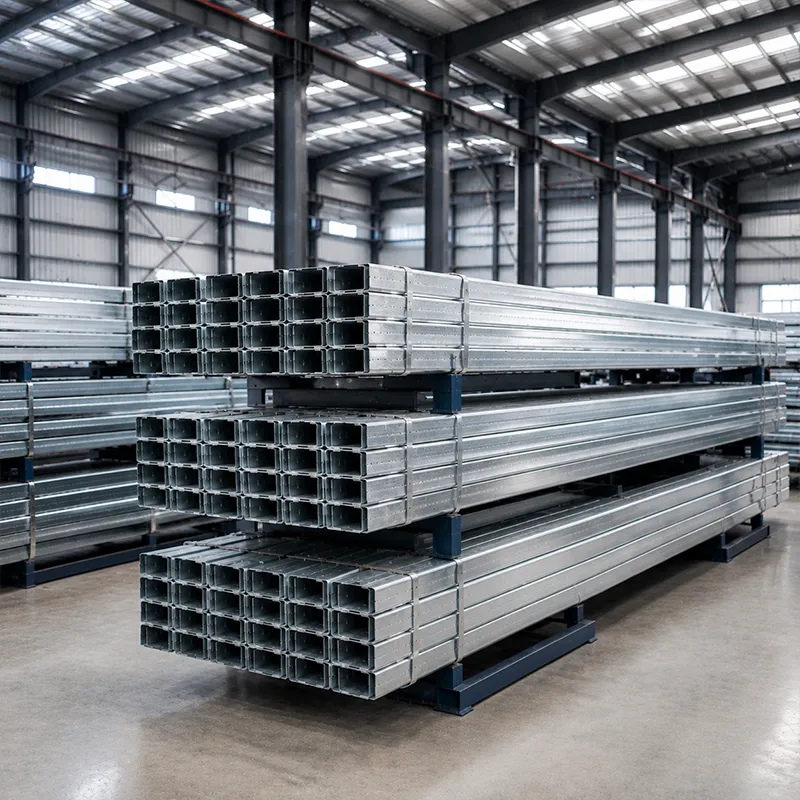
When a procurement team starts comparing building systems, the phrase "metal frame structure" often appears next to "steel frame," and the two terms are easily mixed up. The steel frame relies specifically on rolled or fabricated steel sections, while other metal systems may use lighter alloys. Sorting out the distinction early protects budget, schedule, and the long-term performance of warehouses, plants, and storage buildings across demanding industrial sites. A wrong assumption at this stage can lock a project into a building that costs more to maintain or cannot meet the load and clearance the operation later demands, so the terminology check is worth a few minutes of the spec meeting.
A metal frame structure can be built from several metal families, yet steel dominates industrial work because of its strength-to-weight ratio and recycling value. Such a frame typically pairs hot-rolled columns and rafters with cold-formed purlins, carrying roof and wall loads down to the foundation through a predictable load path. Light-gauge aluminum or mixed-metal options exist for small sheds, but they seldom match the span and durability that production plants, logistics halls, and equipment stores require under heavy daily use and moving loads.
A steel frame remains the workhorse for large clearspan buildings because rolled sections deliver high load capacity with slender profiles. Portal frame and rigid frame layouts let the structure span wide bays without interior columns, freeing floor space for racking and crane runways. For a metal frame structure that must carry overhead cranes, mezzanines, or snow and wind loads, fabricated steel with bolted connections gives the stiffness and fatigue resistance that light metal systems cannot reach reliably in service. Design teams also gain predictable connection geometry, which simplifies future expansion bays and mezzanine additions without reworking the primary frame during later phases of growth.
Steel grade selection drives both safety and cost. Common choices include Q355B, Q355D for low-temperature sites, and Q420B high-strength steel, with Q355B-Z35 used where lamellar tearing is a risk. EN 1090 and ISO 3834 set the fabrication and welding quality rules that keep these grades performing. A galvanized finish plus a glass flake coating shields members from corrosion in humid or chemical environments, extending service life without heavy maintenance on a metal frame structure exposed to the elements year after year.
Coating choice depends on the local exposure class rather than on price alone. Hot-dip galvanizing forms a metallurgical zinc layer that sacrifices itself to protect steel, while a glass flake coating adds a tough barrier against acids and salts. ISO 9001-controlled fabrication ensures surface preparation meets spec before paint. Where a building sits near fertilizer, feed, or coastal air, specifying both systems together reduces repaint cycles and protects the steel structure against through-wall corrosion for decades of operation. Regular visual inspection of connection nodes and drainage paths complements the coating, catching minor damage before it spreads across the building envelope and shortens the service interval.
Clear span is where steel pulls ahead of mixed-metal systems. A pre-engineered building using portal frames can reach net spans up to 60 meters, letting a metal frame structure avoid interior columns that block forklift aisles and racking grids. Wider bays also cut foundation and cladding length per square meter. For distribution and manufacturing occupancies, that openness translates directly into denser storage and faster material flow without compromising the structural steel load path under full design loads.
Speed comes from moving work off the critical path. CNC cutting and robotic welding in a 12,000 m² fabrication hall produce dimensioned members that arrive ready for bolt-up erection. A PEB kit with 10.9S high-strength bolts and galvanized C&Z purlins lets crews raise a metal frame structure in weeks rather than months. Because ISO 3834 welding and CE marking are applied at the plant, site labor stays simple and inspection stays light, trimming both schedule risk and total installed cost for the owner.
Experience from Shenyang shows how the right frame pays off. A local grain depot needed a 50-meter clear-span hall for bulk storage and truck loading under heavy snow loads. The chosen metal frame structure used Q355B-Z35 plates, galvanized purlins, and a glass flake coating to resist grain dust and moisture. Built under EN 1090 execution class, the hall went up fast and has handled seasonal peaks without deflection issues, proving that material and coating planning beats chasing the lowest steel quote on a tight bid.
Specifying well starts with loads, not brand names. State the clear span, eave height, crane needs, snow and wind zones, and the corrosion class of the site. Then match steel grade, coating, and connection type to those demands, referencing AISC, MBMA, IBC, and OSHA where the project sits in their jurisdiction. A metal frame structure should be judged on documented fabrication quality, certified welding, and a transparent bill of materials rather than on slogans, so the buyer receives a building that performs for its full service life.
Choosing between systems does not need to be confusing once the load path and exposure are clear. A metal frame structure built from certified steel grades, protected by galvanizing and glass flake coating, and executed under EN 1090 and ISO 3834 gives industrial owners a durable, adaptable shell. Match the span, coating, and connection plan to the real duty, and the frame will support production, storage, and logistics demands for decades without surprise repairs.
What is the main difference between a metal frame and a steel frame?
Answer: The terms are often used loosely, but they are not identical. A metal frame structure describes any frame whose primary members are metal, which can include aluminum or mixed systems. A steel frame is a subset using rolled or fabricated steel sections as the load-carrying elements. For industrial buildings, steel is preferred for its strength, span capability, and recyclability. Specifiers should confirm the actual material and grade rather than relying on the generic label when planning a facility.
Why does steel grade matter when specifying an industrial frame?
Answer: Steel grade sets yield strength, toughness, and resistance to lamellar tearing. Q355B suits general work, Q355D performs in low-temperature regions, and Q420B helps where weight or member size must be minimized. Q355B-Z35 adds through-thickness strength for thick welded joints. Matching the grade to design loads and corrosion class prevents both over-building and under-building, keeping the structure safe while controlling material cost.
How is a pre-engineered steel frame erected on site?
Answer: A pre-engineered building arrives as dimensioned members cut and welded under controlled plant conditions, then shipped for bolt-up assembly. Crews set columns and rafters, add cold-formed purlins, and tighten 10.9S high-strength bolts to the specified torque. Because welding and coating are finished at the factory, field work is mostly lifting and bolting, which shortens the schedule and reduces weather risk. Clear erection drawings and an experienced rigging plan keep the frame aligned and plumb through each bay.
Which coating system suits a corrosive industrial environment?
Answer: For harsh exposure, a combined system performs well for demanding sites. Hot-dip galvanizing gives sacrificial protection, while a glass flake coating forms a chemical-resistant barrier against salts and acids. Sites near fertilizer, feed, or coastal air benefit from both layers applied over ISO 9001-controlled surface preparation. Matching the coating to the corrosion class, rather than to price alone, extends service life and cuts repaint cycles across the steel envelope for the long term.
Can a steel frame achieve a clear span beyond 30 meters?
Answer: Yes. Steel portal frames and pre-engineered design routinely reach net clear spans up to 60 meters without interior columns. The achievable span depends on the steel grade, frame depth, eave height, and the snow and wind loads at the site. Wider spans reduce foundation and cladding length per square meter and free the floor for racking and crane runways. For most distribution and manufacturing occupancies, a 40 to 60 meter clear span is practical and cost-effective with certified fabrication.

2026/10/26
Plan a warehouse workshop steel structure with smarter zoning, flow, clear height, crane, fire, and expansion decisions.

2026/10/26
Plan a cold storage steel structure with insulation, vapor control, thermal breaks, refrigeration interfaces and corrosion-ready details.

2026/10/26
Plan an agricultural steel structure that scales from machinery barn to storage and farm logistics hub with practical design and procurement steps.

2026/10/26
Plan a livestock steel structure for welfare, corrosion resistance, fire considerations, and efficient design-to-delivery decisions.

2026/10/26
Plan an aircraft steel structure for hangars and support facilities with guidance on loads, corrosion, fire, EN 1090, and delivery milestones.

2026/10/26
Choose a farm steel structure for agricultural storage with practical guidance on loads, corrosion, compliance, and delivery planning.
