 EN
Warehouse-Workshop Steel Structures: Dual-Use Design
2026/10/26
Plan a warehouse workshop steel structure with smarter zoning, flow, clear height, crane, fire, and expansion decisions.

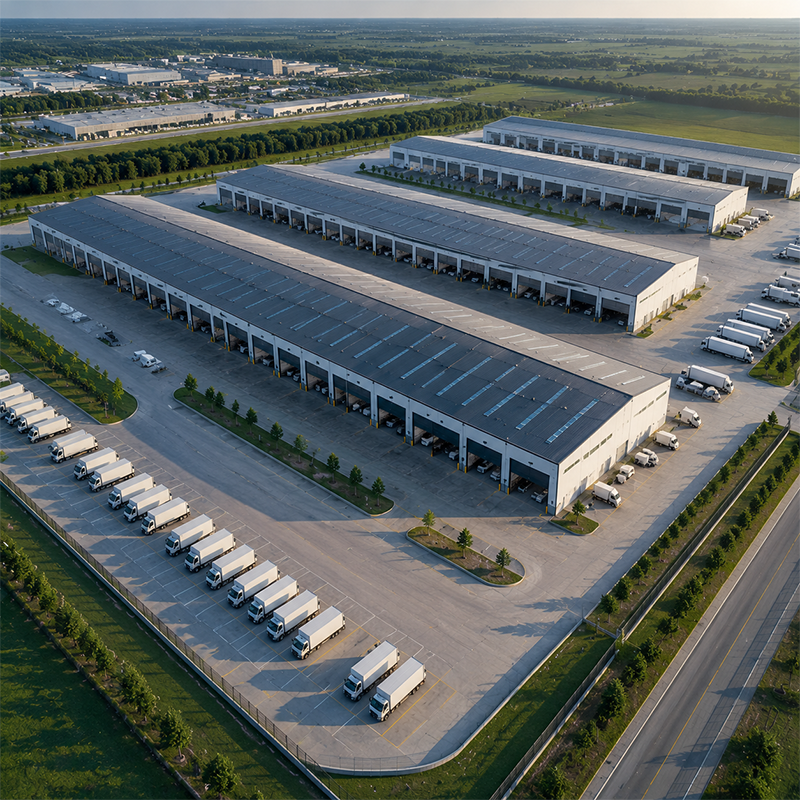
Metal agricultural buildings give farms a dry, secure envelope for grain, equipment and livestock that wood or concrete block cannot match on speed or span. Steel frames clear wide, column-free bays for machinery and bulk storage, while factory fabrication keeps cost and schedule predictable. Because a farm lives by the season, a late building can miss the harvest window, so a bolted steel frame protects both crop and cash flow.
Metal agricultural buildings resist pests, fire spread and rot better than timber, and they span wider than block walls. A clear interior lets a farmer park combines, stack bales or floor-feed livestock without columns in the way. Galvanized C&Z purlins and Q355B frame carry snow and wind, and 150mm PIR can climate-control a seed or dairy space where temperature matters. The same frame adapts as the operation grows, accepting a new bay without the demolition a block wall would demand.
Agricultural steel frame systems use rigid main frames with galvanized secondary members. Q355B and Q355D grades suit most climates; Q355B-Z35 plates resist lamellar tearing at thick splices. 10.9S bolts give a full bolt option that speeds erection. For a metal agricultural buildings package, bay width follows the largest machine or the grain pile footprint rather than a fixed grid. Cladding choice decides how the envelope handles wind uplift and how tightly it seals against driven rain, so the panel, vapor barrier and ridge detail must be specified as one system.
A grain storage facility must stay dry and ventilated to protect yield. Steel walls shed rain, and ridge or powered ventilation controls humidity. Where seed needs steady temperature, 150mm PIR panels and a sealed envelope reduce spoilage. ISO 3834 welding and EN 1090 execution govern steel quality, while ISO 9001 backs the system. AISC 360 and Eurocode 3 apply where those codes govern. Moisture is the silent enemy of stored grain, so the design should pair a vapor-tight skin with controlled airflow rather than rely on one alone.
Farm air carries moisture, manure acidity and abrasive dust. Galvanization resists general humidity, while glass-flake coating protects high-abrasion surfaces. Coating thickness is verified by gauge and logged in the quality file. A metal agricultural buildings project in a humid region should specify galvanized purlins and sealed connections to slow corrosion at joints. Coating near livestock faces constant condensation and ammonia, so rate the system for that exposure and inspect it on a fixed cycle.
Budget for metal agricultural buildings tracks span, coating and insulation more than frame weight. Galvanized members and sealed joints cost slightly more yet cut repaint cycles in humid yards, paying back through lower upkeep. Transport to remote sites and foundation simplicity also shape the number. Compare delivered schedule, because a late building can miss the harvest window that justifies the project. Stage the build so the storage bay closes before the wet season, even if ancillary rooms follow. Align the delivery window with site civil works so the frame arrives when the slab is ready, avoiding a stored-steel delay that pushes the occupancy date past the critical agronomic deadline.
Background: a regional grain handler and a rice processor needed dry, wide-span storage ahead of harvest. Problem: timber sheds rotted and blocked machinery, risking spoilage at peak season. Solution: engineers delivered metal agricultural buildings with Q355B frames, galvanized C&Z purlins, 150mm PIR where climate control helped, and FEA load checks under EN 1090 and ISO 9001. Result: the depots stayed dry through harvest, machinery moved freely and corrosion stayed low with galvanized members. The rice processor later extended the same envelope with an extra bay for milling input, a change that a timber shed could never have absorbed without a full rebuild and lost season.
List what you store, machine size and future volume before quoting. Request ISO 9001, EN 1090 and CE certificates and confirm steel grade on mill sheets. Choose galvanized purlins for humid farms and 150mm PIR where temperature matters. Before acceptance, verify 10.9S bolt torque, review weld NDT and measure coating thickness with a gauge. Check foundation settlement and door operation, and require EN 1090 execution records. Insist on a coordinated model that documents each connection, because that file lets a future owner validate an added bay or pen without re-analyzing the frame and its load paths from scratch.
Keep ventilation running to control humidity and protect grain. Test any installed system per NFPA 13 where sprinklers apply, and clear snow to design load. Recoat exposed steel on the cycle set by the coating type. Bilingual manuals and online guidance support correct operation from handover. Log every modification, from a new pen to a suspended dryer, because undocumented load quietly erodes the margin the engineer built in. A yearly check of bolt tension, coating and door function, tied to the as-built model, keeps metal agricultural buildings safe and productive through many seasons of storage and livestock duty.
Metal agricultural buildings bring span, speed and durability to farms and storage. Match frame, coating and insulation to the duty, and certify to EN 1090 and ISO 3834. Plan future volume early so the structure serves the farm through many seasons. For most operations the steel frame is the season-proof route, provided span, coating and ventilation are fixed from a real crop and livestock brief and the foundation is designed from a soil report rather than a guess that later shows up as settlement and a jammed door.
Frequently Asked Questions
Question What are metal agricultural buildings used for?
Answer They store grain, house equipment and shelter livestock with wide, column-free bays that suit machinery and bulk piles. Steel resists pests, rot and fire spread better than timber, and factory fabrication keeps schedule predictable through a busy season. Choose span and coating for the crop, herd or machine stored inside, and plan door and ventilation layout so loading and airflow match daily farm operations year round. A clear interior also lets the layout shift as the operation grows without demolition.
Question Which steel grade fits farm buildings?
Answer Q355B and Q355D suit most farms, with Q355D for cold regions facing low temperature and snow load. Q355B-Z35 plates resist lamellar tearing at thick splices where through-thickness force is present. Confirm grade on mill test sheets and match it to local climate and the load from snow, wind and stored crop, because the right grade protects the frame through many harvest seasons. Galvanized members extend service life where humidity and manure acidity attack the steel.
Question How is grain protected from spoilage?
Answer Steel walls shed rain and ventilation controls humidity; 150mm PIR and a sealed envelope steady temperature for seed that must stay dry. Keep airflow running and inspect seals seasonally before each harvest. EN 1090 execution and ISO 9001 back the fabrication quality that keeps the envelope sound, so specify sealed connections and galvanized members in humid yards to slow corrosion at joints. Pair a vapor-tight skin with controlled airflow rather than rely on one defense against moisture.
Question Do these buildings meet international standards?
Answer Certified suppliers work to EN 1090 execution and ISO 3834 welding under ISO 9001, aligning to AISC 360, IBC or Eurocode 3 by market. Ask for CE marking and execution records, because code alignment protects approvals and insurability of the asset. Confirm the certificate covers the grades and connections used, and keep the file for resale, insurance and any future expansion of the farm storage. A mismatched standard can fail inspection and force field correction after steel arrives on site.
Question Can a farm building be enlarged later?
Answer Yes. Bolted frames accept new bays and light foundations ease expansion when storage grows after a good season. BIM and FEA model added load before work starts, checking column and footing capacity. Define future bay spacing and foundation capacity in the first design to avoid costly retrofit when storage grows, and retain the model so the extension matches the original envelope and coating system. A timber shed could never absorb such a change without a full rebuild.

2026/10/26
Plan a warehouse workshop steel structure with smarter zoning, flow, clear height, crane, fire, and expansion decisions.

2026/10/26
Plan a cold storage steel structure with insulation, vapor control, thermal breaks, refrigeration interfaces and corrosion-ready details.

2026/10/26
Plan an agricultural steel structure that scales from machinery barn to storage and farm logistics hub with practical design and procurement steps.

2026/10/26
Plan a livestock steel structure for welfare, corrosion resistance, fire considerations, and efficient design-to-delivery decisions.

2026/10/26
Plan an aircraft steel structure for hangars and support facilities with guidance on loads, corrosion, fire, EN 1090, and delivery milestones.

2026/10/26
Choose a farm steel structure for agricultural storage with practical guidance on loads, corrosion, compliance, and delivery planning.
