 EN
Warehouse-Workshop Steel Structures: Dual-Use Design
2026/10/26
Plan a warehouse workshop steel structure with smarter zoning, flow, clear height, crane, fire, and expansion decisions.

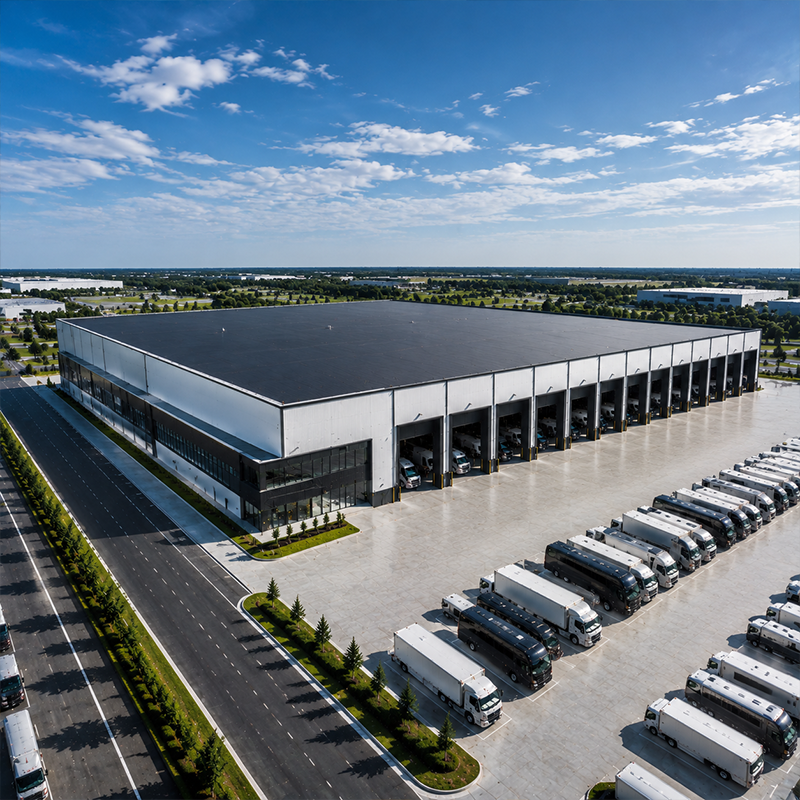
A machining workshop hosts mills, lathes and grinders that generate vibration at specific frequencies. If the frame or slab shares a resonant frequency, surface finish and tool life suffer. FEA models the machine footprint with its operating frequency, then stiffens the bay through section depth, closer bays or an isolated slab. Stiffness, not just strength, defines a good workshop. A stated frequency from each machine maker should sit in the structural brief before the first beam is sized.
Steel workshop design pairs rigid frames with galvanized C&Z purlins for the envelope. Q355B and Q355D grades suit most shops; Q420B helps where loads are heavy. For thick splice plates, Q355B-Z35 resists lamellar tearing. 10.9S bolts give a full bolt-connection option that speeds erection. Bay spacing follows machine length and crane need rather than a fixed grid. Closer bays raise steel weight yet lift stiffness exactly where the precision cell sits, so the bay plan is a tuning tool, not a default.
A CNC facility needs a flat, vibration-isolated floor. Independent footings under precision machines break resonance with the main slab, while the machining workshop slab carries general load. EN 1090 execution and ISO 3834 welding govern steel quality, and ISO 9001 backs the system. AISC 360 and Eurocode 3 shape member design where those codes apply. Flatness is checked at handover on a tolerance grid, and the slab must also resist the point loads of a parked pallet or a dropped fixture without spalling. Plan utility trenches with the pour so cutting cured concrete later does not disturb the isolated footings that protect accuracy.
Industrial workshop layout places heavy machining near the crane bay and finished-goods staging near the door. Aisles sized for forklift and chip carts reduce handling. BIM models the layout before steel is cut, catching clashes between crane, duct and machine. Good flow lowers handling cost and keeps the floor clear of stored stock that blocks movement. Raw-material, in-process and finished zones should be sequenced so a part travels the shortest honest path, because a congested floor forces double handling that costs more than the steel saved by a tight bay.
Budget for a machining workshop tracks bay count, slab isolation and coating more than frame weight. Isolated footings and thicker sections cost more up front but protect finish and tool life, paying back through less rework. Delivery, crane access and utility rough-ins also shift the number. Compare delivered schedule, because shop downtime during build often exceeds small material savings on the quote. A staged build that erects the heaviest bay first lets commissioning start while the rest finishes, trimming effective downtime. Fix the crane geometry before the frame is ordered so the runway arrives aligned.
Background: a machinery firm ran CNC lathes in an old machining workshop with poor finish on long parts. Problem: frame resonance marked the parts and tool wear ran high. Solution: engineers ran FEA on the spindle frequency, added Q355B-Z35 splice plates with 10.9S bolts to stiffen the bay, isolated the slab on independent footings and applied glass-flake coating for the abrasive zone under EN 1090 and ISO 9001. Result: finish improved, tool life rose and rework dropped without a full rebuild. The owner later installed a larger five-axis unit on the reserved heavy bay, holding tolerance from day one because the frame had been tuned for that load from the start.
Map every machine weight, frequency and future model before quoting. Request ISO 9001, EN 1090 and CE certificates and confirm grade on mill sheets. Choose coating for the worst shop condition and specify isolated footings for precision CNC. Before acceptance, verify 10.9S bolt torque, review weld NDT and measure coating thickness with a gauge. Check floor flatness and foundation settlement, and require EN 1090 execution records. Insist on a coordinated model that captures each connection and footing, because that file lets a future owner validate a new machine without a full re-analysis of the frame and its resonance isolation.
Keep machine loads within the modeled frequency and isolate new equipment on designed footings. Test sprinklers per NFPA 13 and clear snow to design load. Recoat exposed steel on the cycle set by the coating type. Bilingual manuals and online guidance support correct operation from commissioning. Log every added machine or suspended mezzanine, because undocumented load quietly erodes the margin the engineer built in. A yearly check of bolt tension, floor flatness and coating, tied to the as-built model, keeps a machining workshop accurate and safe across the decades a frame is expected to serve.
A machining workshop succeeds when stiffness, layout and foundation match the machines. Choose grade, coating and bay for the real duty and certify to EN 1090 and AISC. Plan future models early so the steel workshop design carries today's work and tomorrow's growth. For most precision shops the machine shop building steel frame is the adaptable route, provided stiffness, slab isolation and crane geometry are fixed from a real machine list and the foundation is designed from a soil report rather than a guess that later shows up as chatter and scrap. Good industrial workshop layout ties all of this together from day one.
Frequently Asked Questions
Question What steel suits a machining workshop?
Answer Q355B and Q355D fit most machining workshop projects, with Q355D for cold climates where toughness matters. Q420B adds capacity for heavy load, and Q355B-Z35 plates resist lamellar tearing at thick splices under through-thickness force. Confirm grade on mill test sheets and match it to the machines and climate on site, because stiffness and grade together decide how the steel workshop design behaves under spindle vibration during precision cutting. Reserve a heavy bay for the largest future mill in the industrial workshop layout.
Question How is vibration controlled in machine shop building design?
Answer FEA models each machine operating frequency, then stiffens the bay through section depth, closer bays or an isolated slab that breaks resonance with the main floor. Independent footings under precision CNC separate sensitive equipment from general vibration. Good stiffness protects surface finish and extends tool life, so share the machine maker frequency data with the structural engineer before the steel workshop design is finalized. Check floor flatness on a tolerance grid at handover and avoid cutting cured concrete near isolated footings later — a rule that holds for any CNC facility.
Question What floor does a CNC facility need?
Answer A CNC facility needs a flat, vibration-isolated floor. Independent footings under precision machines separate them from the general slab, which carries lighter load and forklift traffic. Flatness is checked at handover with a tolerance grid, and the machine shop building design follows the machine-maker anchorage and level rules. Plan utility routes before the pour to avoid cutting cured concrete and disturbing the isolated foundation later. A parked pallet or dropped fixture must not spall the slab, so specify point-load resistance in the brief for the machining workshop.
Question Do machining workshop buildings meet international codes?
Answer Certified builders work to EN 1090 execution and ISO 3834 welding under ISO 9001, aligning to AISC 360, IBC or Eurocode 3 by market. Request CE marking and execution records, because code alignment protects approvals, safety and insurability of the asset. Confirm the certificate covers the actual grades and connections of the steel workshop design, and keep the file accessible for future inspection, resale or production-line changes in the CNC facility. A mismatched standard can fail inspection and force expensive field correction after steel arrives at the machine shop building.
Question Can a machining workshop be rearranged later?
Answer Yes. Bolted frames accept new bays and lighter foundations ease change when jobs shift. BIM and FEA model added machine load before work begins, checking column and footing capacity in the machine shop building. Define future bay spacing and footing capacity in the first steel workshop design to avoid costly retrofit when work shifts, and keep the structural model so new equipment can be placed without a full re-analysis of the frame — an important principle of flexible industrial workshop layout. A reserved heavy bay lets a larger machine drop into the CNC facility.

2026/10/26
Plan a warehouse workshop steel structure with smarter zoning, flow, clear height, crane, fire, and expansion decisions.

2026/10/26
Plan a cold storage steel structure with insulation, vapor control, thermal breaks, refrigeration interfaces and corrosion-ready details.

2026/10/26
Plan an agricultural steel structure that scales from machinery barn to storage and farm logistics hub with practical design and procurement steps.

2026/10/26
Plan a livestock steel structure for welfare, corrosion resistance, fire considerations, and efficient design-to-delivery decisions.

2026/10/26
Plan an aircraft steel structure for hangars and support facilities with guidance on loads, corrosion, fire, EN 1090, and delivery milestones.

2026/10/26
Choose a farm steel structure for agricultural storage with practical guidance on loads, corrosion, compliance, and delivery planning.
