 EN
Warehouse-Workshop Steel Structures: Dual-Use Design
2026/10/26
Plan a warehouse workshop steel structure with smarter zoning, flow, clear height, crane, fire, and expansion decisions.

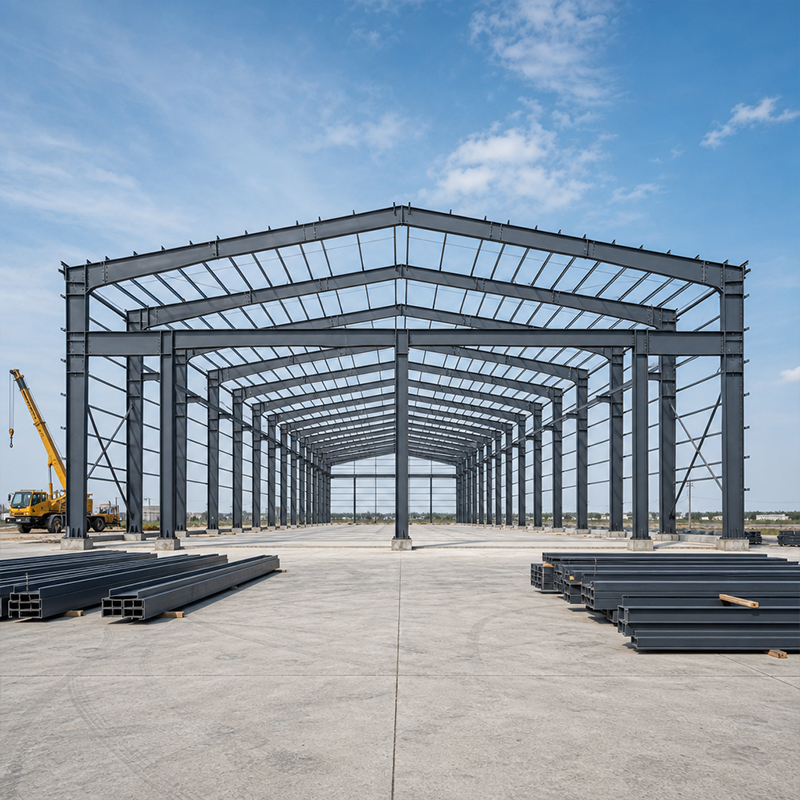
A large steel building gives industrial operators the open, column-free floor area that modern production, storage and logistics demand. Whether the project is a machinery hall, a grain depot or a distribution centre, the two decisions that shape cost and usability most are clear span and bay sizing. Clear span and bay sizing decide how the structure performs and what it costs, so a buyer should brief a supplier with confidence from the start.
Such a structure is generally a single enclosed structure with a footprint above roughly 2,000 square metres and a height that allows stacking, mezzanines or overhead lifting. The defining trait is not just size but the ability to keep the interior free of intermediate columns. A portal frame or a pre-engineered metal building (PEB) achieves this by transferring roof and wall loads through deep rafters to perimeter columns. For a large steel building, that clear interior directly improves material flow and equipment layout.
Clear span means the frame carries the roof across the full width without interior supports, which can reach up to 60 metres in a pre-engineered design. Multi-bay layouts split the width into repeated modules separated by column lines, lowering steel weight per square metre. The trade-off is simple: a single clear-span structure costs more in steel but gains usable floor and simpler layout, while multi-bay saves material at the price of interior columns. The right choice depends on the process that runs inside.
Bay sizing sets the distance between column lines along the building length and the frame spacing across the width. Wider bays reduce the number of columns and foundations but demand deeper rafters and heavier connections, so steel weight rises non-linearly. A common rule of thumb keeps bay width near the clear-span ratio that balances fabrication and erection effort. A large steel building with 24 to 30 metre bays often hits a sweet spot for factories and warehouses before weight penalties grow too steep.
Column spacing must serve both the frame and the equipment it houses. Racking aisles, truck lanes and overhead crane runways all need predictable grids, so the structural engineer usually coordinates bay sizing with the operations team early. When a large steel building carries a top-running crane, column lines should align with the crane rail gauge to avoid costly kicker brackets. Tighter bays also reduce deflection under moving loads, which protects sensitive machinery and stored goods.
Load paths in a large steel building run from roof and cranes down through columns into the foundation, so soil condition drives the base design. Soft or variable ground may call for pile caps or reinforced spread footings, while stable soil allows simpler shallow foundations. Because the steel frame is bolted with 10.9S high-strength bolts, the foundation must present accurate anchor positions within millimetres. A pre-engineered approach lets the supplier model the reactions and deliver a matched foundation plan that limits settlement risk.
An overhead crane turns the frame into a productive production hall, but it changes the structure profoundly. Crane loads are dynamic and eccentric, so column stiffness and base fixity matter more than for storage alone. The design often uses a braced or moment frame at the crane bay and coordinates runway beams with the primary rafters. Following AISC and MBMA guidance keeps the crane system serviceable, and ISO 3834 welding quality protects fatigue-sensitive connections from early cracking.
One real example comes from a machinery maker in Shenyang that outgrew a concrete workshop. The old hall had interior columns that blocked crane travel and limited any floor expansion. The chosen solution was a clear-span large steel building measuring 36 by 120 metres, with 30-metre bays and a 20-tonne overhead crane. Fabricated from Q355B and hot-dip galvanized for durability, the frame followed EN 1090 and ISO 3834 execution rules. After erection, the plant gained uninterrupted floor space and the crane now serves the full length without obstruction, cutting handling time noticeably.
A large steel building in a humid or coastal site needs the right steel grade and coating, not just any section. Q355B covers most structural needs, while Q355D suits low-temperature regions and Q355B-Z35 resists lamellar tearing where thick plates are welded. For corrosion, hot-dip galvanizing or glass flake coating extends service life with low upkeep. Specifying the grade and coating up front prevents expensive rework and keeps the structure safe across its operating life.
Procurement should treat certification as a quality gate, not paperwork. EN 1090 and the CE marking show the fabricated frame meets European execution standards, while ISO 9001 governs the factory quality system behind every cut and weld. Mill certificates confirm the delivered steel matches the specified grade and mechanical properties. A large steel building exported to multiple markets also benefits from CNC cutting and robotic welding that hold tight tolerances, reducing site errors during bolt-up erection.
Designing a large steel building starts with clear span and bay sizing, then flows into foundations, cranes and steel grade. A well-planned steel structure cuts material waste, speeds erection and supports heavier equipment with confidence. Buyers who align the process layout with the structural grid and demand EN 1090, ISO 3834 and ISO 9001 certified fabrication gain a safer, longer-lasting asset. Treat the brief as a conversation between operations and engineering, and the result will serve for decades.
What is the typical clear span of these structures?
Answer: A large steel building commonly reaches a clear span of 30 to 60 metres when built as a pre-engineered portal frame. The exact figure depends on the load, roof slope and local snow or wind code. Wider spans reduce interior columns but increase rafter depth and steel weight, so the designer balances openness against cost. Most factories and logistics halls settle between 24 and 40 metres for practical crane and racking layouts.
How is bay sizing selected for an industrial hall?
Answer: Bay sizing follows the equipment and traffic inside the hall rather than an arbitrary grid. The structural engineer reviews rack aisles, truck turning radius and crane rail gauge, then sets column spacing that keeps deflection within service limits. Wider bays lower the number of foundations but raise rafter weight, so a parametric study often finds the economical module. Early coordination between operations and design prevents costly changes once fabrication drawings are released.
Why does foundation design matter for a steel frame?
Answer: Foundation design matters because every roof, wind and crane load finally transfers into the ground through the column bases. Poor soil investigation or inaccurate anchor placement forces on-site fixes that delay erection and risk misalignment. A frame with bolted 10.9S connections needs anchor bolts set within tight tolerances, so the supplier should deliver reactions early. Matching footing type to soil condition protects the frame against settlement and keeps the structure stable for its full service life.
Which steel grade suits a humid or coastal site?
Answer: For humid or coastal sites, Q355B with hot-dip galvanizing is a practical baseline, while Q355D helps in cold regions and Q355B-Z35 resists lamellar tearing at heavy welded joints. A glass flake coating adds protection where salt spray is severe. The grade and coating should be fixed during design, not after delivery, because rework in the field is slow and costly. Specifying corrosion defence early keeps maintenance low and the frame safe through harsh weather cycles.
How is an overhead crane supported by the frame?
Answer: An overhead crane is supported by dedicated crane columns and runway beams that run parallel to the bay, transferring dynamic wheel loads down to the foundations. The frame at the crane bay often uses a stiffer braced or moment arrangement to limit sway under moving load. Runway alignment must match the primary rafters so the rail gauge stays true. Coordinating crane geometry with the structural model before fabrication avoids on-site clashes and protects the equipment and the building envelope.

2026/10/26
Plan a warehouse workshop steel structure with smarter zoning, flow, clear height, crane, fire, and expansion decisions.

2026/10/26
Plan a cold storage steel structure with insulation, vapor control, thermal breaks, refrigeration interfaces and corrosion-ready details.

2026/10/26
Plan an agricultural steel structure that scales from machinery barn to storage and farm logistics hub with practical design and procurement steps.

2026/10/26
Plan a livestock steel structure for welfare, corrosion resistance, fire considerations, and efficient design-to-delivery decisions.

2026/10/26
Plan an aircraft steel structure for hangars and support facilities with guidance on loads, corrosion, fire, EN 1090, and delivery milestones.

2026/10/26
Choose a farm steel structure for agricultural storage with practical guidance on loads, corrosion, compliance, and delivery planning.
