 EN
Warehouse-Workshop Steel Structures: Dual-Use Design
2026/10/26
Plan a warehouse workshop steel structure with smarter zoning, flow, clear height, crane, fire, and expansion decisions.

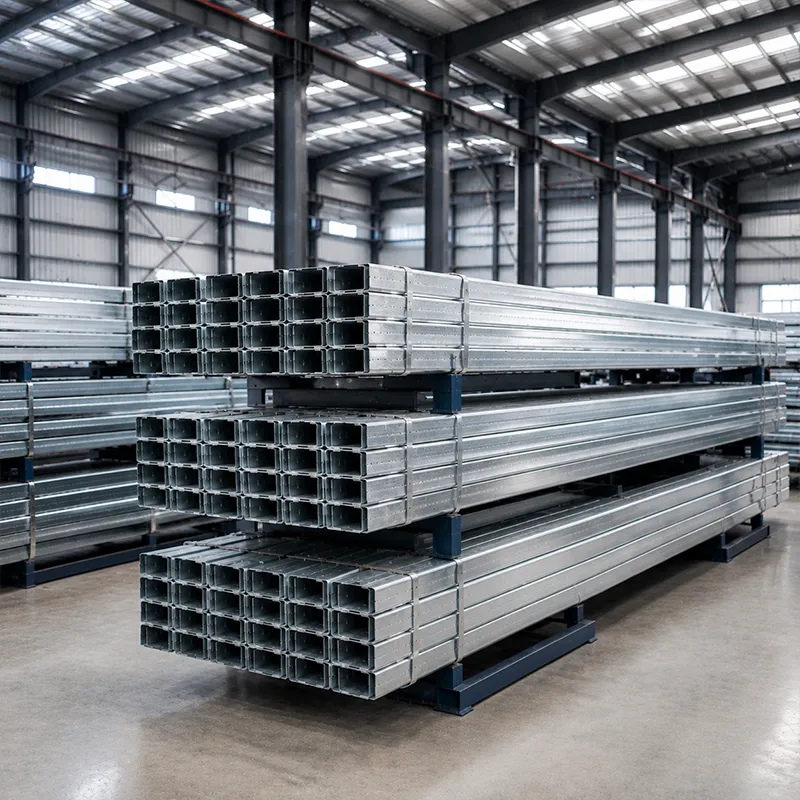
A commercial logistics center lives or dies by the specifications decided before the first steel column is ordered. The building must absorb inbound freight, stage it, and push it back out faster than a conventional warehouse, so every dimension and load path shapes daily operating cost.
Dock doors are the throat of the facility, and their count, spacing, and equipment decide how fast trailers turn. A poor door plan forces yard backups, extends dwell time, and quietly raises labor cost per shipment, so this element deserves attention before the frame is frozen.
For any commercial logistics center, dock door count is derived from trailer volume rather than guessed from floor area. A site moving 40 trailers per day needs roughly one door per 8 to 12 trailer touches, with separate faces for inbound and outbound so vehicles never block each other. Drive-through doors with levelers cut dwell time, and a sheltered apron keeps loading safe in rain or snow. Tight door spacing limits trailer maneuvering, while generous spacing wastes wall length that could carry racking.
Dock levelers bridge the gap between trailer bed and floor, so their capacity must match the heaviest loaded pallet jack or forklift planned for the lane. A pit-mounted leveler rated for the peak axle load avoids the deck deflection that damages equipment and product. Drive-in shelters and retractable lips suit high-volume lanes, while simpler bumpers suffice for low-touch docks. Planning these elements early, before the steel frame is finalized, prevents costly rework at commissioning.
The frame is the silent enabler of every layout choice above. It determines how open the floor can be, how tall racking can rise, and how fast the building goes up, so the structural decision cannot be left to the end of the design.
A clear-span steel frame removes interior columns across a single bay, often up to 60 meters, so racking and dock lanes place without conflict. A commercial logistics center built around throughput gains the most from this openness, because staging areas stay flexible as volume shifts seasonally. Portal frames with Q355B grade steel carry roof and wind loads while keeping columns at the perimeter, which also simplifies future re-layout. Fewer internal columns means fewer rack conflicts and safer forklift travel.
Steel selection drives both safety and service life in a busy facility. Q355B and the Z-direction grade Q355B-Z35 resist lamellar tearing at heavy welded joints, while Q420B offers higher strength for long spans. The fabrication process matters as much as the material: welding follows ISO 3834 and structural execution meets EN 1090, with CE marking for European projects and ISO 9001 governing the quality system. In North America, AISC 360 and MBMA guide member design, IBC sets occupancy and load requirements, and OSHA governs safe erection. High-strength 10.9S bolts give full-bolted connections, while galvanized C/Z purlins and a PEB approach speed delivery. CNC cutting and robotic welding keep tolerances tight so members assemble cleanly.
The floor slab is the most abused element in the building, carrying concentrated rack point loads and constant forklift traffic day after day. Because the slab sits beneath every operation, its specification protects the productivity above it for the life of the asset.
The floor slab is the most abused element in a commercial logistics center, carrying concentrated rack point loads and constant forklift traffic. Slab thickness and reinforcement are calculated from rack weight plus wheel loads, not from a generic warehouse figure. A 150 to 200 mm slab with steel fiber or welded mesh reinforcement handles typical selective racking, while heavier drive-in systems demand a deeper section. Joints must be placed and sealed to avoid trip edges, because forklift tires chip weak edges and create ongoing maintenance. Getting the slab spec right protects every operation above it.
Reinforcement design links directly to the rack layout, so the structural engineer should review racking before the concrete is poured. A commercial logistics center with freezer or wash-down zones needs a vapor barrier and slope-to-drain, or moisture will spall the slab over time. Saw-cut contraction joints at controlled spacing prevent random cracking, while armoured edge protection at dock entries resists impact.
Flow decides whether the building meets throughput targets during the busy season. The layout, not the equipment alone, converts a fixed box into scalable capacity when planned against real operating data.
Flow optimization starts from the dock and works inward, matching lane count to real trailer overlap. A commercial logistics center running heavy cross-dock volume prefers a column-free center span so staging stays flexible during peak windows. Staging zones sized to peak trailer count prevent yard backups that ripple into late outbound loads. The layout, not the equipment alone, decides whether throughput targets are met during the busy season.
Vertical cube is the lowest-cost capacity a commercial logistics center can add without expanding the footprint. A mezzanine adds office, pick, or value-added space above the floor without stealing dock area, and a pre-engineered steel mezzanine erects quickly on the existing frame. Planning the cube grid early, before the steel shell is set, avoids the costly rework of raising a finished roof. Smart cube use turns a fixed box into scalable throughput.
Choosing the right commercial logistics center means matching dock doors, clear-span frame, slab spec, and flow plan before steel is ordered. A column-free shell, correctly specified racking loads, and a dock layout built around real trailer volume turn a costly box into a working asset. Specifying these elements together, against EN 1090 and ISO 9001 controls, gives the buyer a documented quality trail and a building that scales with demand.
How many dock doors does a commercial logistics center need?
Answer: Door count follows trailer throughput, not building area. A site handling 40 trailers daily typically needs one door per 8 to 12 touches, split between inbound and outbound faces so vehicles never block each other. Cross-dock operations require a straight receiving-to-shipping lane with minimal turns to protect flow speed. Levelers rated for peak axle loads prevent deck deflection, while a sheltered apron keeps loading safe in poor weather. Planning doors early avoids costly rework.
Why does a clear-span frame help logistics throughput?
Answer: A clear-span steel frame removes interior columns across one bay, often up to 60 meters, so racking and staging lanes place without conflict. Column-free floors improve forklift safety, simplify re-layout, and support taller rack bays as demand grows. Portal frames with Q355B grade steel carry roof and wind loads while keeping columns at the perimeter. Prefabricated members arrive cut and bolt-ready, shortening the build schedule versus cast concrete. The openness directly raises usable cube and flow speed.
How thick should the floor slab be for racking?
Answer: Slab thickness comes from rack weight plus forklift wheel loads, not a generic warehouse rule. A 150 to 200 mm slab with steel fiber or welded mesh reinforcement handles typical selective racking, while drive-in systems need a deeper section. Super-flat tolerances let narrow-aisle trucks run fast without vibration damage to product. Saw-cut joints at controlled spacing stop random cracking, and armoured dock edges resist impact. The structural engineer should review racking before the concrete is poured.
Which steel grade suits a high-load logistics frame?
Answer: Q355B grade steel covers most portal frames, while Q355B-Z35 resists lamellar tearing at heavy welded joints and Q420B serves long spans needing higher strength. Welding follows ISO 3834 and structural execution meets EN 1090, with CE marking for European work and ISO 9001 governing quality. Hot-dip galvanizing with glass flake coating defends steel against moisture and chemical exposure in loading zones. High-strength 10.9S bolts give full-bolted connections that speed safe erection on site.
What maintenance keeps a steel logistics building reliable?
Answer: Inspect the frame and cladding twice yearly, focusing on bolt tension, coating condition, and drainage around dock areas. Touch up galvanized or glass flake coating where scratches expose steel, because corrosion starts at bare edges. Keep floor joints sealed and repair chipped slab edges before they spread under forklift traffic. Verify rack anchors stay tight after seismic or impact events. A documented inspection log tied to ISO 9001 records helps plan repairs and protect asset value.

2026/10/26
Plan a warehouse workshop steel structure with smarter zoning, flow, clear height, crane, fire, and expansion decisions.

2026/10/26
Plan a cold storage steel structure with insulation, vapor control, thermal breaks, refrigeration interfaces and corrosion-ready details.

2026/10/26
Plan an agricultural steel structure that scales from machinery barn to storage and farm logistics hub with practical design and procurement steps.

2026/10/26
Plan a livestock steel structure for welfare, corrosion resistance, fire considerations, and efficient design-to-delivery decisions.

2026/10/26
Plan an aircraft steel structure for hangars and support facilities with guidance on loads, corrosion, fire, EN 1090, and delivery milestones.

2026/10/26
Choose a farm steel structure for agricultural storage with practical guidance on loads, corrosion, compliance, and delivery planning.
