 EN
Warehouse-Workshop Steel Structures: Dual-Use Design
2026/10/26
Plan a warehouse workshop steel structure with smarter zoning, flow, clear height, crane, fire, and expansion decisions.

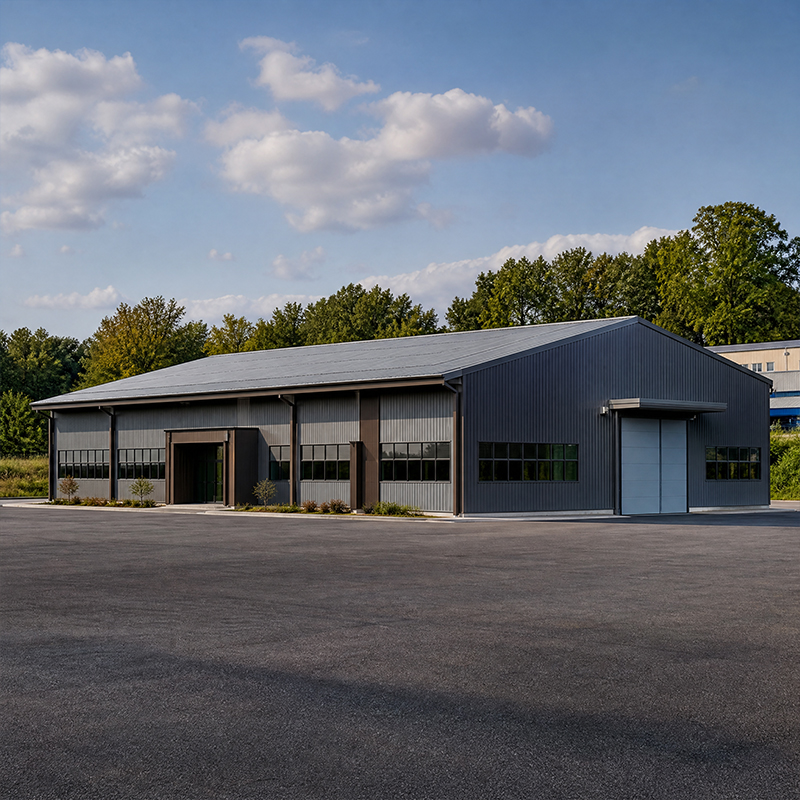
An insulated steel warehouse pairs a primary steel frame with a continuous insulated envelope, so the building holds a stable interior temperature while keeping refrigeration or heating energy under control. For operators who store food, pharmaceuticals, or temperature-sensitive goods, the envelope decision often matters more than the frame size. This guide explains how insulation choices affect cost, comfort, and code compliance, and how to specify the right panel system before placing an order.
An insulated steel warehouse loses or gains heat mainly through its roof and walls, because those surfaces face outside air on one side and conditioned space on the other. The rate of transfer depends on the panel's U-value, which measures how much energy passes through one square meter per degree of temperature difference. A lower U-value means the envelope resists heat flow better, so compressors and heaters run less often. In cold-storage duty, that difference shows up directly on the monthly utility bill.
On an insulated steel warehouse, bare steel members such as beams, brackets, and liner trays conduct heat far faster than foam or mineral fiber, so any part touching both the warm and cold sides becomes a thermal shortcut. These members cool the interior surface locally, and when that surface drops below the dew point, water condenses and feeds mold or rust. Good detailing interrupts the path with thermal break strips and insulated sub-framing. Treating the frame and the envelope as one system prevents the leaks that ruin stored product.
Choosing the core for an insulated steel warehouse is a balance of fire code, panel thickness, and whole-life budget, because no single material wins on every site. The two common options below cover most refrigerated and ambient projects, and each carries different certification duties for the buyer.
Polyisocyanurate, or PIR, packs the highest insulation value per millimeter of any common core, which is why it dominates refrigerated builds. A 150 mm PIR sandwich panel typically reaches a U-value near 0.20 W/m²K, thin enough to preserve interior volume while meeting energy targets. The trade-off is fire behavior: PIR is combustible and must carry a tested fire classification under EN 13501, with certified joint seals and fire stops. Specifying CE-marked panels made under ISO 9001 control reduces the chance of off-spec foam reaching the site.
Rock wool, also called mineral wool, is made by spinning molten stone into fibers, so it stays solid and non-combustible at high temperature. For sites near heat, flames, or strict fire codes, that inert core removes a major risk and often simplifies the approval path under IBC or local equivalents. The cost is bulk: rock wool needs greater thickness than PIR to hit the same U-value, which trims usable floor area and raises the frame load slightly. Many cold stores therefore mix rock wool on fire-rated walls with PIR in the cold envelope.
Designing an insulated steel warehouse well means the frame, panel, and vapor barrier are specified together rather than in isolation, because a weak link in any one layer undermines the others. The sections below cover the detailing that separates a stable building from a leaky one.
An insulated steel warehouse only works if the vapor barrier sits on the warm side and every seam is sealed before the panels close. Warm interior air carries moisture that will condense the moment it meets a cold surface, so a continuous barrier plus proper flashing stops the hidden wetting that degrades foam over time. MBMA guidance and ASTM test methods both point to the same rule: control air, then control heat. Skipping the barrier to save a few days almost always costs more in rework and spoiled stock.
A regional food processor needed chilled storage for dairy and meat but suffered condensation and uneven temperature in an older sheet-clad shed. The brief called for stable 2–6 °C holding with low running cost. The delivered insulated steel warehouse used a galvanized Q355B frame with 150 mm PIR wall and roof panels, a warm-side vapor membrane, and PVC-steel industrial doors with thermal breaks. After commissioning, interior temperature stayed even through summer peaks, condensation on the deck disappeared, and the refrigeration plant cycled less. The project followed EN 1090 execution and ISO 3834 welding control, with CE marking for export.
Buyers should verify panel certificates, core density, and fire class before signing off, because a panel that looks right on the truck can still fail in service. Request mill and foam test reports, confirm the U-value by an independent lab where the job is critical, and inspect joint seals for gaps. A supplier working under ISO 9001 and EN 1090 will supply traceable documents without hesitation; one that stalls on paperwork is a warning sign. Walk the finished envelope with a thermal camera to catch cold bridges the eye misses.
An insulated steel warehouse keeps its performance when seals, drains, and door gaskets are checked each season and repaired before they leak. Clear roof debris so water cannot pond against a seam, and keep traffic doors aligned so the thermal break stays closed. Document coating condition on the frame, and touch up galvanized or glass-flake protection at cut edges. With this routine, the envelope holds its U-value for the building's full service life and avoids the creeping energy rise that surprises unprepared owners.
In summary, the right insulated steel warehouse starts with a U-value target, then matches PIR or rock wool to fire code and budget. Treat the frame, panel, and vapor barrier as one system, demand certified materials, and plan seasonal care so the envelope performs for decades.
What is the difference between PIR and rock wool panels?
Answer: PIR and rock wool fill the same wall but differ in fire and thickness. PIR reaches a low U-value with thin panels, preserving interior space, yet it burns and needs certified fire stops. Rock wool stays non-combustible and simplifies approvals but adds thickness. An insulated steel warehouse often mixes both: rock wool on fire-rated walls, PIR in the cold envelope, balancing safety and efficiency.
Why does a vapor barrier matter in a cold store?
Answer: Warm interior air holds moisture that condenses the instant it touches a cold surface, wetting the foam and feeding rust or mold. A vapor barrier on the warm side blocks that airflow before the dew point is reached, protecting the core for years. Without it, even a premium panel loses performance and the structure suffers hidden damage that shows up only after stock is lost. Proper sealing at every joint is what makes the barrier work.
How is the U-value target set for a panel?
Answer: The U-value target comes from the process temperature, local climate, and energy budget agreed before design. Cold stores usually need a tighter value than ambient warehouses, so the engineer picks panel thickness that meets the goal without wasting space. Independent labs can confirm the number with ASTM or EN test methods, and the result is written into the spec. Setting the target early avoids costly panel changes once production has started.
Which panel thickness works for refrigerated duty?
Answer: Refrigerated duty commonly uses 100 to 150 mm of PIR to reach a U-value near 0.20 to 0.25 W/m²K, while rock wool needs more to match. The exact figure depends on the hold temperature and outside swing, so a colder setpoint calls for thicker cores. Door and corner details matter as much as the flat wall, because those spots leak first. Confirming thickness against the certified panel data sheet prevents under-specifying the envelope on a tight budget.
Can an existing sheet-clad shed be upgraded to insulated performance?
Answer: An older sheet-clad shed can gain insulation by adding a lined PIR or rock wool system inside the existing frame, provided the structure still meets load after the extra weight. The work needs a new vapor barrier, sealed joints, and thermal-break doors to stop condensation. Where the frame is sound, this retrofit avoids a full rebuild and shortens downtime. A survey against the original drawings confirms whether the columns and foundations can carry the added envelope safely.

2026/10/26
Plan a warehouse workshop steel structure with smarter zoning, flow, clear height, crane, fire, and expansion decisions.

2026/10/26
Plan a cold storage steel structure with insulation, vapor control, thermal breaks, refrigeration interfaces and corrosion-ready details.

2026/10/26
Plan an agricultural steel structure that scales from machinery barn to storage and farm logistics hub with practical design and procurement steps.

2026/10/26
Plan a livestock steel structure for welfare, corrosion resistance, fire considerations, and efficient design-to-delivery decisions.

2026/10/26
Plan an aircraft steel structure for hangars and support facilities with guidance on loads, corrosion, fire, EN 1090, and delivery milestones.

2026/10/26
Choose a farm steel structure for agricultural storage with practical guidance on loads, corrosion, compliance, and delivery planning.
