 EN
Warehouse-Workshop Steel Structures: Dual-Use Design
2026/10/26
Plan a warehouse workshop steel structure with smarter zoning, flow, clear height, crane, fire, and expansion decisions.

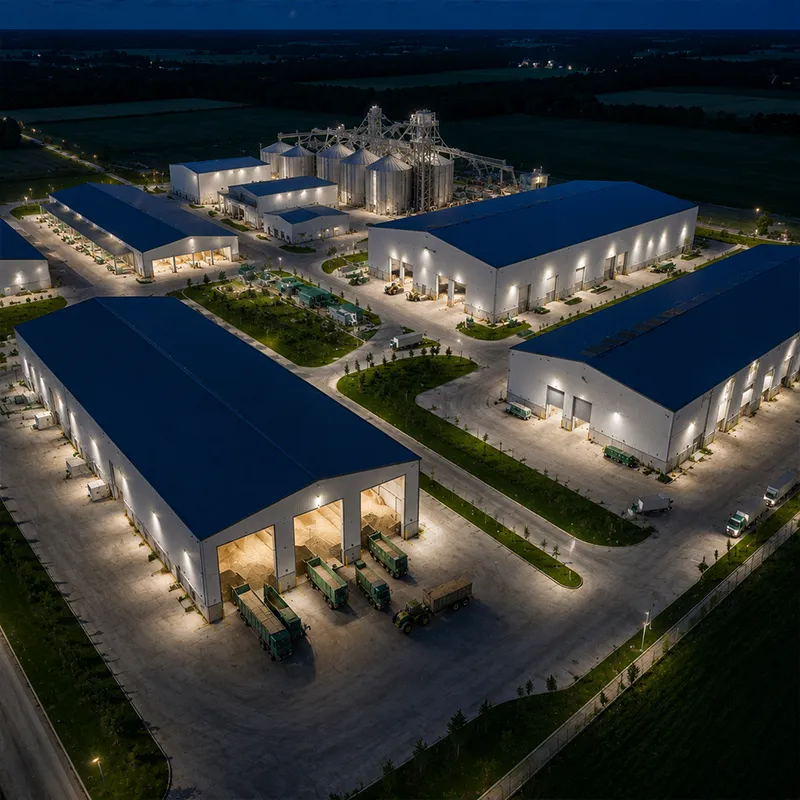
An industrial warehouse lives or dies by how quickly goods move in and out, and the steel frame sets the limits on that flow. The right frame gives column-free docks, tall racking clearance and a tight envelope that holds temperature without wasting floor. Picking the wrong structure means congested aisles, weak roofs and rework that no procurement team wants to explain.
Every sound project starts with the inventory profile. Pallet size, stack height and throughput decide the racking load the frame must carry. An industrial warehouse serving fast-moving consumer goods needs tight column grids for dense racking, while a bulk-commodity shed tolerates wider bays. Match the bay to the racking plan, not the other way around, to avoid columns landing inside aisles. A three-dimensional storage model built with the racking supplier prevents the late surprises that force wider bays and heavier steel.
Ceiling height drives cost more than almost any other variable. Raising the eaves adds steel tonnage and taller foundations, yet it multiplies cubic storage per square meter. Build a storage-volume target first, then size the frame to hit it with the least material. High-bay racking also raises the demand on floor flatness, so the slab tolerance must be agreed with the racking engineer before the concrete is poured. An industrial warehouse that plans for automation also needs a flatter floor than a manual one, which shifts both slab and frame design.
Clear-span steel removes interior columns so reach trucks and narrow-aisle equipment operate without obstruction. For very large footprints, a 60 m clear span built from Q355B-Z35 plate handles the bending at thick connections and keeps the floor fully usable. An industrial warehouse with frequent truck traffic gains most from column-free floors. Where the operation tolerates columns, a multi-bay portal frame cuts tonnage and lowers the invoice. Plan the dock and rack lines together so the span choice supports, rather than fights, the handling pattern.
Galvanized C and Z purlins form the secondary structure and carry roof and wall cladding. Their light weight reduces the primary frame load, which matters when the industrial warehouse sits in a seismic or high-snow zone. Confirm the local snow and wind loads with the designer before fixing the purlin section, and specify the purlin gauge by the cladding weight plus any walkable maintenance load. A coastal industrial warehouse should match the purlin corrosion allowance to the frame coating system.
Steel weight is the largest single cost driver, so span, bay spacing and grade should be tuned together. Q355B covers most temperate warehouses; Q355D adds cold-impact toughness where winters are harsh. Full 10.9S high-strength bolt connections speed erection and cut field-welding labor, shortening the build schedule and the associated site cost. Buying on price alone ignores the erection and rework risk that a cheaper, heavier or poorly detailed frame can bring. An industrial warehouse specified without a site survey risks a foundation that costs more than the frame.
Ground condition shapes the foundation and therefore the cost more than owners expect. Soft or filled ground needs deeper footings or piling, while compact soil allows shallow pads. A site survey before design prevents late changes that stall the program. A geotechnical report also tells the designer whether a slab-on-grade or a raised floor best suits the racking and the local water table.
A real example is a regional distribution center built with a cross-docking layout. Background: the operator needed trucks to load and unload through opposite doors in minutes. Problem: a conventional column line blocked the through-flow and slowed turnaround. Solution: a Q355B frame with a wide clear span and aligned dock doors, plus 150 mm PIR insulation for the temperature-sensitive zone. Result: faster docking and lower handling cost for the operator, with the frame later extended by one bay during a quiet season without stopping the operation.
Insulation is a quiet cost lever. A 150 mm PIR panel for climate-controlled or cold-storage sections avoids oversized refrigeration plant, while uncooled zones use single-skin cladding. An industrial warehouse that mixes chilled and ambient zones needs careful zoning, because the vapour barrier and joint detail differ between the two. Set the temperature map before the frame is priced, or the envelope will be specified twice. Good zoning also trims the refrigeration plant, because only the chilled volume is conditioned rather than the whole envelope.
Steel execution follows EN 1090 in the EU and AISC 360 in the United States, with IBC occupancy and snow-wind provisions applied locally. Fire rating depends on stored commodity class under NFPA 13 sprinkler rules and relevant building codes; the required resistance period shapes member sizes. Coordinate sprinklers and smoke vents with the frame so protective coatings stay within budget. Many operators also map the rack layout to the sprinkler grid early, because blocked sprinkler lines void the fire rating.
Buying advice: ask for the execution standard, mill certificates and the bill of materials. Inspection advice: check bolt torque, purlin alignment, coating thickness and roof drainage at handover. Maintenance advice: clear snow from roofs in heavy zones, wash coastal salt annually and touch up coating scratches before rust starts. Usage advice: keep racking loads inside the design figure and never store pallets in aisles that shield sprinklers. A simple seasonal checklist keeps the structure and the stock protected.
Designing an industrial warehouse is a balance of span, height, grade and compliance against the storage brief. A clear plan, verified materials and disciplined inspection deliver a frame that pays back through decades of efficient operation.
Frequently Asked Questions
Question What is the typical cost driver for a steel warehouse?
Answer Steel weight leads the budget, set by span, bay spacing, eave height and grade. Taller eaves and wider clear spans add tonnage and foundation size, so model the target storage volume first. Full 10.9S bolted connections reduce site welding labor and schedule. Insulation choice also shifts cost, so fix the temperature map and racking plan before pricing the frame. Request the bill of materials to compare offers on equal scope.
Question How wide a clear span suits an industrial warehouse?
Answer Spans from 30 to 60 meters are practical using Q355B-Z35 plate for thick joints, keeping floors column-free for racking and trucks. Narrower spans save steel where columns are acceptable. Match the span to the handling equipment and dock layout, and confirm snow and wind loads with the designer first. A cross-docking layout gains most from the widest clear span, because both facades stay open for fast through-flow.
Question Which standards govern steel warehouse construction?
Answer EN 1090 covers EU execution, AISC 360 governs US design, and IBC adds occupancy and environmental loads. NFPA 13 sprinkler rules and local codes set the fire-resistance period by commodity class, which shapes member sizes. Request certified drawings, material test reports and the declared execution class from the supplier. Coordinate sprinklers, smoke vents and rack layout with the frame so protective coatings stay within budget and the build passes first review.
Question How much insulation does a warehouse need?
Answer Climate-controlled or cold-storage zones use 150 mm PIR panels to limit refrigeration load, while uncooled areas take single-skin cladding. Fix the temperature map early because mixing zones changes envelope detail and connections. Proper insulation also cuts energy cost and condensation risk on the steel frame, protecting coating life. Choose panel thickness by stored product and local climate, then confirm the joint detail with the cladding supplier before fabrication begins.
Question How should a steel warehouse be maintained?
Answer Clear heavy snow from roofs, wash salt deposits annually in coastal sites and inspect coating, bolt torque and drainage each year. Keep racking loads within design and aisles free of pallets that block sprinklers. Repair scratches before rust spreads, and re-coat cut edges after any modification. Early, small fixes protect the frame and avoid unplanned downtime during peak season, when a closed warehouse is most costly to the operation and its customers.

2026/10/26
Plan a warehouse workshop steel structure with smarter zoning, flow, clear height, crane, fire, and expansion decisions.

2026/10/26
Plan a cold storage steel structure with insulation, vapor control, thermal breaks, refrigeration interfaces and corrosion-ready details.

2026/10/26
Plan an agricultural steel structure that scales from machinery barn to storage and farm logistics hub with practical design and procurement steps.

2026/10/26
Plan a livestock steel structure for welfare, corrosion resistance, fire considerations, and efficient design-to-delivery decisions.

2026/10/26
Plan an aircraft steel structure for hangars and support facilities with guidance on loads, corrosion, fire, EN 1090, and delivery milestones.

2026/10/26
Choose a farm steel structure for agricultural storage with practical guidance on loads, corrosion, compliance, and delivery planning.
