 EN
Warehouse-Workshop Steel Structures: Dual-Use Design
2026/10/26
Plan a warehouse workshop steel structure with smarter zoning, flow, clear height, crane, fire, and expansion decisions.

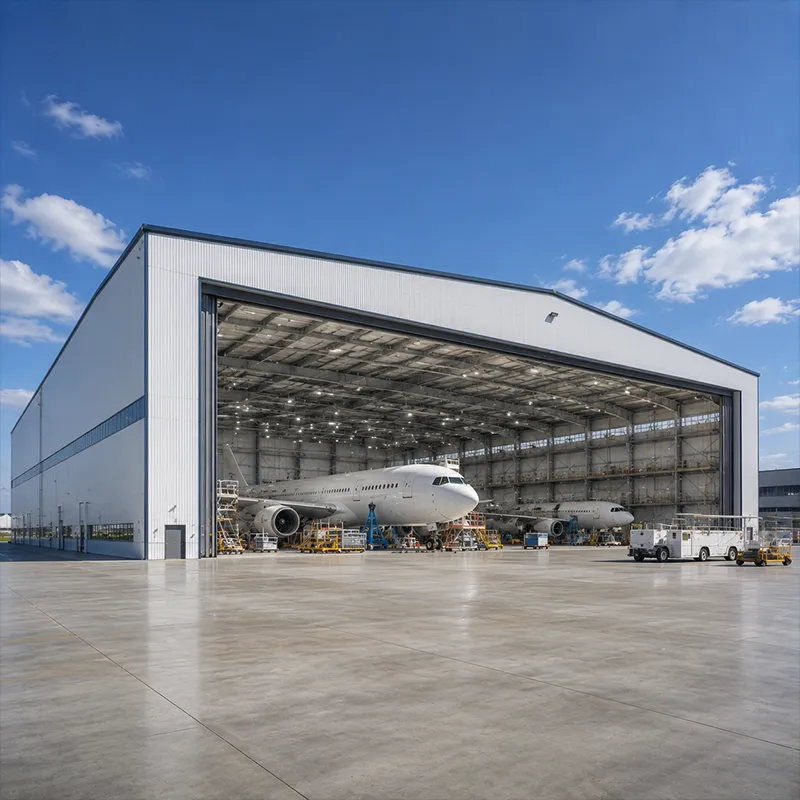
An industrial warehouse must do more than shelter inventory; it has to move goods efficiently from receiving to dispatch. Getting the size, layout, and structure right at the design stage prevents costly rework once operations begin. A well-planned industrial warehouse shortens travel distance, raises storage density, and keeps crews safe under documented standards rather than guesswork. Procurement teams gain the most value when design, structural engineering, and material-handling planning start together, because a late change to rack height or dock count can force a new frame size. Early alignment also smooths permit submission and supplier coordination.
Sizing an industrial warehouse starts with throughput, not acreage. A racking system and aisle strategy determine how much volume fits per square meter, so the building envelope should follow the storage plan rather than the reverse. Seasonal peaks, SKU mix, and handling method all shift the calculation, so planners model peak, average, and growth demand before fixing the footprint. Eaves height of 9 to 12 m often balances forklift reach with steel cost.
Vertical space is cheaper than floor area, yet taller stacks demand stronger frames and certified racking. A clear-span steel structure removes internal columns, freeing aisles for narrow-band equipment. FEA confirms deflection and load paths, a discipline aligned with AISC 360 and Eurocode 3 for the primary frame. BIM coordination keeps sprinkler runs, lighting, and ductwork from clashing with the structure during fabrication. Documenting these interfaces early also supports NFPA 13 compliance, because sprinkler coverage must follow rack height and storage commodity class. Catching a conflict on a model costs little; correcting it on site after steel arrives is expensive.
A linear or cross-docking flow cuts double handling. Receiving docks, bulk storage, pick faces, and dispatch should sit in a sequence that minimizes travel. Cross-docking layouts suit high-velocity distribution, while buffered storage fits seasonal goods. Dock door count scales with truck cycles; too few doors idle vehicles, too many waste wall and energy. An industrial warehouse lives or dies on this continuous movement logic. Dock scheduling software and staged trailer yards extend the value of good layout by smoothing arrival peaks. When receiving and dispatch share the same crowded frontage, even a well-sized building loses throughput to queueing vehicles.
A steel warehouse pairs a rigid frame with galvanized C&Z purlins and insulated or single-skin cladding. Q355B or Q355D grades suit most spans, with 10.9S bolts for predictable field assembly. Cladding selection balances daylight, thermal performance, and budget across the envelope. For conditioned control rooms, 150 mm PIR panels limit thermal bridging and support stable internal conditions that protect sensitive stock. Cladding fixings, sealants, and flashings decide weather tightness, so the specification must match site exposure from coastal salt spray to industrial abrasion. A clear coating and panel schedule, tied to ISO 9001 quality control, keeps the envelope performing through demanding service.
Slab-on-grade with joint design and reinforcement supports racking loads and dense traffic. Soil bearing, frost depth, and dock pit work shape the civil cost. Prefabrication shortens site time, lowering crane and labor exposure versus cast-in-place approaches tied to weather. Buyers should compare delivered-kit and turnkey quotes with a detailed bill of materials so structural steel, cladding, and civil works are judged on equal terms before commitment. Geotechnical input early in planning protects bolt alignment and prevents erection delays, while a level, prepared site reduces crane waiting time and keeps the project on its commercial date.
Request mill certificates for the steel grade and confirm EN 1090 class where required. Inspect bolt kits, purlin galvanization, and panel match on arrival. A QC plan tied to ISO 9001 reduces missing-component risk. Verify fire-rated assemblies and sprinkler coordination against NFPA 13, and confirm sea packing survives the transit route for overseas supply. Component reconciliation protects the schedule when many loose items arrive together.
Respect floor-load ratings and keep aisles clear to protect the frame. Schedule annual fastener torque checks and re-tighten loosened 10.9S bolts. Wash cladding near coastal or industrial sites to slow corrosion, and repair coating damage promptly. Maintain drainage and dock seals so water and pests stay out, preserving inventory and the structure through heavy use. A simple inspection log turns scattered checks into a defensible record. Record bolt torque, coating condition, and floor-load checks each cycle so wear trends surface before a minor fault becomes a structural concern. Pair the log with photographic evidence at annual intervals for a complete asset history.
A regional distribution center needed faster throughput than its old building allowed. The constraint was a congested receiving area that idled trucks. The response was a steel warehouse with a cross-docking layout and a clear-span frame using Q355B, delivered as a kit and erected within weeks. The operator cut handling time and gained flexible dock capacity before the peak season began. The case shows how an industrial warehouse can meet a tight commercial deadline under documented control.
Designing an industrial warehouse is a balance of size, flow, and structure against real operational demand. Early engineering input, verified steel certifications, and a clear maintenance plan protect the investment. Treat the building as a production tool, not a box, and an industrial warehouse will deliver reliable service across demanding, high-traffic conditions for years.
Question What size industrial warehouse do I need?
Answer Size follows throughput, not land area. A racking system and aisle strategy set storage volume per square meter, so model peak, average, and growth demand before fixing the footprint. Eaves height of 9 to 12 m often balances forklift reach with steel cost. A documented flow study prevents overbuilding or throttling growth with a shell that is too tight for future operation and changing SKU mix.
Question How should warehouse layout be planned?
Answer Plan receiving, storage, pick, and dispatch as a continuous flow that minimizes travel. Cross-docking suits high-velocity distribution, while buffered storage fits seasonal goods. Dock door count scales with truck cycles, and aisle width follows truck type. Coordinate NFPA 13 sprinkler coverage and fire separation with racking height early, so safety and storage density advance together rather than conflict during operation.
Question What structure suits an industrial warehouse?
Answer A steel warehouse with a rigid frame, galvanized C&Z purlins, and insulated or single-skin cladding suits most needs. Q355B or Q355D grades handle typical spans, connected by 10.9S bolts for field assembly. EN 1090 governs fabricated joint quality for EU work, while ISO 9001 supports QC. Clear-span frames remove columns and free aisles for narrow-band handling equipment and future reconfiguration.
Question How much does an industrial warehouse cost?
Answer Cost divides among structural steel, cladding, foundation, and erection. A clear-span frame uses more steel than a column-supported layout. Insulated panels add envelope expense but cut energy use. Prefabrication reduces site days and crane exposure. Buyers should compare delivered-kit versus turnkey quotes with a detailed bill of materials to see the true budget before commitment and avoid hidden civil costs.
Question Are industrial warehouses durable?
Answer Durability tracks coating, grade, and upkeep. Q355D with glass-flake coating resists abrasion in harsh sites, and galvanized purlins slow corrosion. Annual bolt-torque checks, cladding washing, and prompt coating repair extend life. Drainage and dock seals must stay intact to block water and pests. With documented inspection, an industrial warehouse delivers reliable service across demanding, high-traffic conditions for many operating seasons.

2026/10/26
Plan a warehouse workshop steel structure with smarter zoning, flow, clear height, crane, fire, and expansion decisions.

2026/10/26
Plan a cold storage steel structure with insulation, vapor control, thermal breaks, refrigeration interfaces and corrosion-ready details.

2026/10/26
Plan an agricultural steel structure that scales from machinery barn to storage and farm logistics hub with practical design and procurement steps.

2026/10/26
Plan a livestock steel structure for welfare, corrosion resistance, fire considerations, and efficient design-to-delivery decisions.

2026/10/26
Plan an aircraft steel structure for hangars and support facilities with guidance on loads, corrosion, fire, EN 1090, and delivery milestones.

2026/10/26
Choose a farm steel structure for agricultural storage with practical guidance on loads, corrosion, compliance, and delivery planning.
