Product Overview
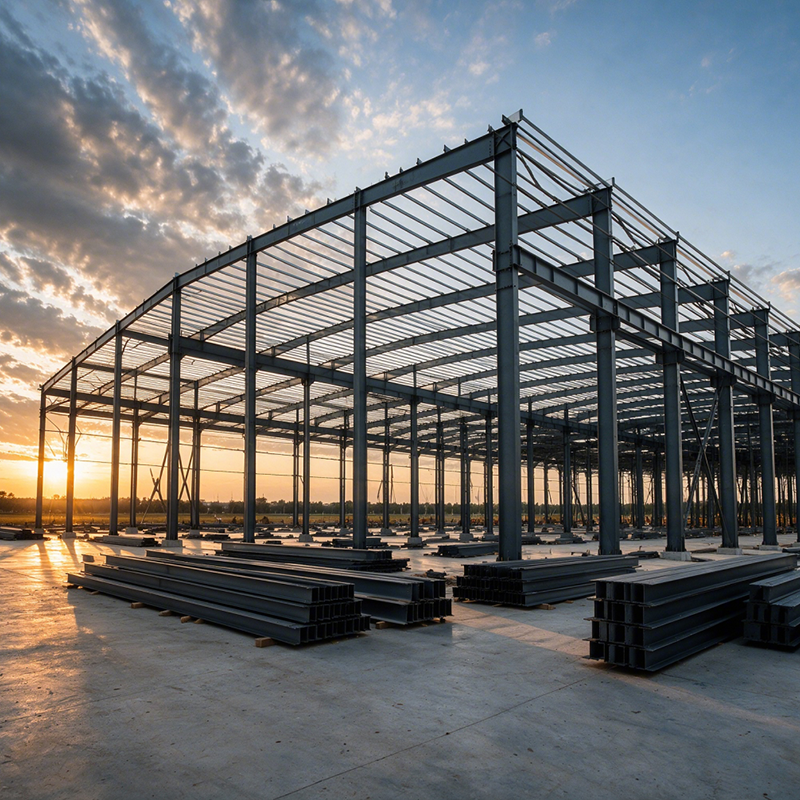
Industrial-Scale Steel Aircraft Hangars for Commercial MRO Hubs are project-based facilities for airline maintenance, fleet storage, heavy repair, engine work, and government transport operations. Aircraft Hangars can combine wide clear spans, tall eaves, portal frames, large doors, crane interfaces, reinforced floors, workshop zones, and service routes. JND develops Aircraft Hangars around the aircraft fleet, maintenance program, docking bays, lifting requirements, local structural loads, and apron circulation. Final span, eave height, crane capacity, foundation design, door type, coatings, and compliance scope are confirmed for each project.
Commercial MRO work requires more than a large enclosure. Aircraft Hangars must coordinate towing routes, wing and tail clearance, work platforms, crane hooks, equipment staging, utility pits, access doors, fire strategy, and emergency routes. Reviewing these interfaces early provides a clearer division between steelwork, hangar doors, apron construction, specialist MRO equipment, and building services.
Key Features
Wide-Span Portal Frame
Aircraft Hangars can be designed within the stated 70 m to 130 m clear-span range where confirmed by aircraft geometry, frame analysis, wind, snow, seismic conditions, and site limitations. A column-free layout can create usable floor area for docking bays, maintenance stands, and workshop circulation. Q355B H-section steel may be selected for the approved structural design.
Crane and High-Eave Coordination
Bridge crane rails, 30T to 60T lifting capacities, and eave heights from 18 m to 28 m can be considered when they are supported by the lifting plan and structural calculation. Aircraft Hangars require crane loads, runway alignment, hook approach, maintenance zones, and equipment reactions to be coordinated before fabrication.
Door, Floor, and Lighting Systems
Fabric megadoors, sliding doors, or other large-opening systems can be evaluated for the intended aircraft and local exposure. Reinforced concrete floors may include utility pits and selected coatings where the floor brief defines traffic, drainage, and maintenance needs. LED floodlights and white metal panels can be arranged around the approved operational and architectural requirements.
Technical Advantages
Aircraft Hangars are engineering packages with both structural and operational dependencies. A wide-span portal frame transfers roof, wind, snow, crane, and service loads through the main members and foundations. Long spans also require attention to deflection criteria, door tolerances, frame erection sequence, and roof drainage. JND uses fleet data, site information, equipment layouts, and the governing design brief to develop an Aircraft Hangars scope that can be reviewed by the owner and project team.
Quality documentation, material records, welding procedures, inspection points, and execution requirements can be supplied when included in the contract. Standards such as EN 1090, ISO 9001, ISO 3834, or CE-related documentation apply only where the confirmed project scope and applicable authority require them. Aircraft Hangars should not be treated as a substitute for aviation authority approvals, operational manuals, or specialist equipment certification.
Technical Specifications
| Feature |
MRO Aircraft hangars Specification |
Customization for Aircraft hangars |
| Clear Span Width |
70 m – 130 m |
Scalable for dual-bay Aircraft hangars |
| Eave Height |
18 m – 28 m |
Tailored for fleet Aircraft hangars |
| Lifting Capacity |
30T – 60T Bridge Cranes |
Rail length for specific Aircraft hangars |
| Structure Type |
Heavy-Duty Portal Frame |
Wind-resistant design for Aircraft hangars |
| Door System |
Fabric Megadoors |
Customized width for Aircraft hangars |
| Frame Material |
Q355B H-Section Steel |
Coated steel for Aircraft hangars |
| Lighting System |
LED Floodlights |
Placement for MRO Aircraft hangars |
| Manufacturing Standards |
ISO 9001 / EN 1090 |
Certified Aircraft hangars |
| Floor Load |
Reinforced Concrete |
Utility pits for Aircraft hangars |
These Aircraft Hangars parameters are conventional project references. Engineers confirm aircraft loads, crane design, clearances, doors, foundations, service routes, and relevant documentation before fabrication.
Materials and Customization
Aircraft Hangars may use Q355B H-section steel, galvanized secondary members, white metal panels, reinforced concrete floors, crane rails, and high-capacity door interfaces. Installation begins with the foundations and anchors, then moves through portal frames, bracing, roof members, crane runways, doors, cladding, and services. Sequencing is planned around large lifts, access routes, crane alignment, and protection of finished panels.
Customization can include span, eave height, multiple bays, lifting capacity, door arrangement, coating system, floor details, workshop areas, lighting, and utility pits. JND can refine Aircraft Hangars using aircraft types, fleet size, maintenance workflow, site layout, and the available engineering requirements.
Applications and Commercial Value
|
✈️ Commercial MRO Operations
Aircraft Hangars can support commercial maintenance, repair, overhaul, engine work, fleet staging, airline operations, and government transport activities when the operational requirements are confirmed.
|
🏗️ Defined B2B Scope
Aircraft Hangars can clarify interfaces between portal frames, crane rails, megadoors, cladding, floors, aprons, workshop equipment, and civil works before procurement.
|
Frequently Asked Questions
| Q1: Can Aircraft Hangars use a 130m clear span? |
| It can be considered when confirmed by aircraft layout, structural design, local loads, foundation conditions, and the project brief. |
| Q2: Can Aircraft Hangars include bridge cranes? |
| Yes. Crane rails and capacities are coordinated with the approved lifting plan, runway design, building frame, and foundations. |
| Q3: Which aircraft can a commercial MRO hangar serve? |
| The fit depends on aircraft geometry, docking arrangement, door opening, eave height, maintenance scope, and final structural design. |
| Q4: What inputs help JND prepare a proposal? |
| Please share fleet type, bay count, aircraft dimensions, crane needs, local design data, maintenance workflow, site plan, and preferred door system. |

 EN