 EN
Warehouse-Workshop Steel Structures: Dual-Use Design
2026/10/26
Plan a warehouse workshop steel structure with smarter zoning, flow, clear height, crane, fire, and expansion decisions.

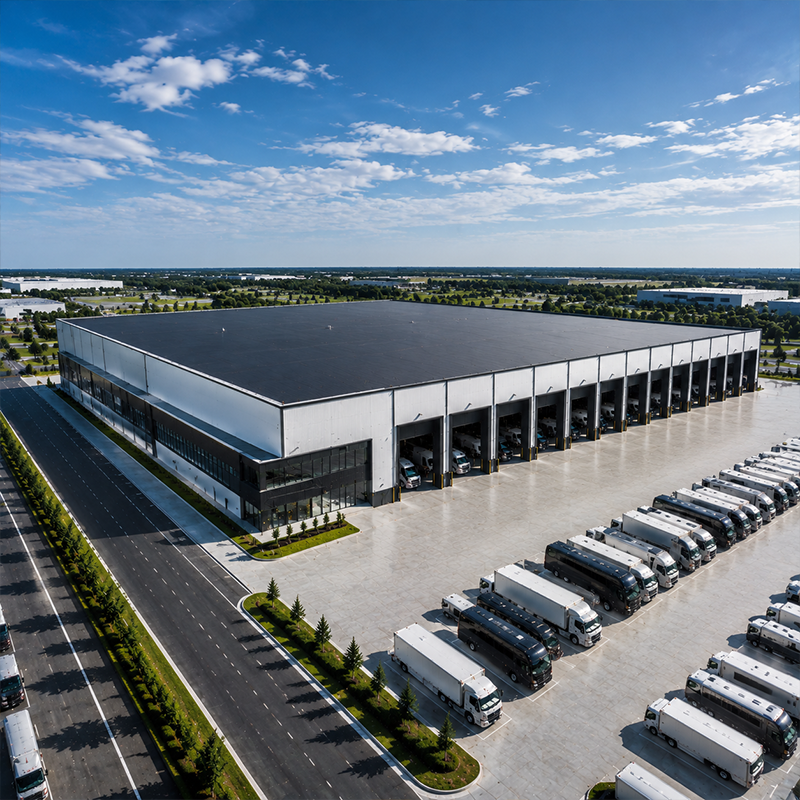
A logistics operator in Shenyang needed covered parking for 40 delivery vans. Before choosing commercial carport structures, the team measured daily turnover, sun exposure and winter snow. That scenario shows why fleet managers should plan shelter like a small building project rather than a simple canopy. A well-designed carport protects vehicle paint, lowers cabin heat and extends tire life. The right shelter also keeps drivers comfortable during loading. Considering fleet size, site shape and local climate prevents costly rework later and keeps operations smooth. Uncovered parking also fades dashboards and cracks rubber seals under constant UV. A shaded fleet lot therefore pays back through lower repair bills and steadier resale value on retired units.
Commercial carport structures must fit both the peak number of parked vehicles and the aisle space needed for safe maneuvering. A static overnight lot differs from a high-turnover depot where vans leave every few minutes. Underestimating turnover forces narrow bays and creates scrape risks. Planners should map each vehicle type, including box trucks that need extra height and length. Recording arrival windows helps size the canopy without wasting steel on empty bays. Matching bay count to real demand controls cost from the first drawing. Larger fleets should also reserve a wash bay and a charging lane inside the covered footprint. Thinking beyond simple parking turns the carport into a working hub rather than dead space.
When siting commercial carport structures, survey the lot for slope, drainage and underground utilities before any drawing. Soft or filled ground demands deeper foundations, while a compacted slab supports lighter posts. Shelter placement should avoid low spots where water pools under parked vehicles. Local setbacks and fire lanes also shape the layout. Measuring the exact footprint early keeps the carport within property lines and reduces change orders during erection on a busy fleet yard.
Selecting commercial carport structures with a heavy steel frame suits fleets that need long clear spans and decades of service. Light aluminum or fabric canopies cost less but sway more in wind and need frequent replacement. For a commercial fleet, the frame should resist both uplift and point loads from mounted lighting. Bolted steel connections speed installation and allow future relocation. Choosing the frame material sets the tone for every later decision on coating and load rating. Fabricators that use CNC cutting and robotic welding deliver straighter members and tighter bolt holes. Consistent geometry shortens erection time and lowers the risk of on-site rework.
Within commercial carport structures, clear span matters when aisles must stay open for turning trucks. Wide portal frames remove interior columns that block movement. Standard bay widths around 5 to 6 meters fit most vans, while box trucks need 7 meters or more. Eave height should clear rooftop equipment and roof racks. A tidy column grid also simplifies future bay additions. Planning the grid now avoids cutting steel later when fleet growth demands extra coverage.
Commercial carport structures exposed to humidity or coastal air need real corrosion defense. Hot-dip galvanizing protects posts and rafters in harsh sites. A glass flake coating adds a second barrier for industrial zones near salt or chemicals. Painted-only frames corrode at bolt holes and edges within a few seasons. Specifying certified coating thickness keeps maintenance low and appearance clean across the shelter's life. Fleet managers avoid repaint cycles by requiring galvanized steel from the start. Annual visual checks at joints catch minor rust before it spreads across the member. A small touch-up program protects the investment and keeps the lot looking professional to visiting clients.
Regional climate drives the engineering of any fleet shelter. Northern depots face heavy snow that can bow lightweight roofs, while coastal yards battle hurricane wind. Structural calculations must include local snow load, wind speed and seismic factors. Anchoring type, cast-in bolts versus driven piles, depends on soil and uplift demand. Skipping these ratings risks collapse that damages fleet assets and stops operations. Certified shops document load tables for every frame size and steel grade.
Permitting commercial carport structures often requires building approvals tied to recognized standards such as EN 1090 for steel execution and ISO 3834 for welding quality. A supplier holding CE marking shows the frame meets European conformity. Local fire and accessibility codes may dictate aisle width and emergency access. Reviewing these early prevents rejected permits and forced teardown. Asking for mill certificates and weld procedure records is reasonable during supplier vetting before signing a contract.
Fleets rarely shrink, so the shelter should allow growth. Modular bays let operators add coverage without redesigning the whole frame. Leaving service space for future solar panels or lighting cuts later cost. A phased budget spreads capital across seasons instead of one large outlay. Discussing expansion at the quotation stage keeps unit price stable and delivery predictable as the fleet scales. Pre-planning today protects tomorrow's parking capacity.
Selecting commercial carport structures for a fleet means balancing vehicle count, climate, structure and compliance rather than chasing the lowest sticker. A galvanized steel frame with certified load ratings protects assets through decades of service. Working with an experienced fabricator that holds EN 1090 and ISO 3834 reduces risk at every step. Treat the carport as a long-term shelter investment, and the fleet stays protected, organized and ready for daily demand.
What load rating should a fleet carport meet?
Answer: A commercial carport must meet local snow load, wind speed and seismic requirements documented by the fabricator. Northern fleets need roofs rated for heavy accumulation, while coastal sites require high wind uplift values. Certified shops provide load tables for each frame size. Matching the rating to the site prevents collapse and protects parked vehicles. Confirming calculations before fabrication avoids expensive rework and downtime.
Which certifications matter for fleet shelters?
Answer: Choosing commercial carport structures from a supplier holding EN 1090 and ISO 3834 confirms welded quality and European conformity. CE marking shows the frame meets safety execution rules. Mill certificates and weld procedure records should accompany the delivery. These documents satisfy permit reviewers and leased-site landlords. Verifying certification early prevents rejected approvals and forced teardown after erection begins on the yard.
Can solar panels be added to a fleet carport?
Answer: Many steel carport frames accept rooftop solar once rafter capacity is confirmed during design. Adding PV later requires reserved service space and heavier purlins. A pre-planned grid keeps panel mounting simple and safe. Retrofitting an unrated frame risks overloading the shelter and voiding structural checks. Discussing solar at the quotation stage controls cost and avoids steel replacement when the fleet later needs power.
How long does a galvanized steel carport last?
Answer: Hot-dip galvanized steel frames resist corrosion for decades in most climates without repainting. Coastal or industrial sites benefit from an added glass flake coating for extra barrier protection. Routine inspection of bolt connections and drainage keeps the shelter sound. Avoiding painted-only frames prevents early rust at edges. A maintained steel carport shelters fleet vehicles through long service with low upkeep and steady appearance.
Which foundation suits a commercial fleet shelter?
Answer: Foundation choice depends on soil, slope and uplift demand from wind. Compacted slabs support lighter post bases, while soft ground needs deeper piers or piles. Cast-in anchor bolts suit stable sites, whereas driven piles fit variable soils. Correct anchoring stops the frame from lifting during storms. A surveyed site plan guides the right foundation and reduces change orders during construction of the shelter.

2026/10/26
Plan a warehouse workshop steel structure with smarter zoning, flow, clear height, crane, fire, and expansion decisions.

2026/10/26
Plan a cold storage steel structure with insulation, vapor control, thermal breaks, refrigeration interfaces and corrosion-ready details.

2026/10/26
Plan an agricultural steel structure that scales from machinery barn to storage and farm logistics hub with practical design and procurement steps.

2026/10/26
Plan a livestock steel structure for welfare, corrosion resistance, fire considerations, and efficient design-to-delivery decisions.

2026/10/26
Plan an aircraft steel structure for hangars and support facilities with guidance on loads, corrosion, fire, EN 1090, and delivery milestones.

2026/10/26
Choose a farm steel structure for agricultural storage with practical guidance on loads, corrosion, compliance, and delivery planning.
