 EN
Warehouse-Workshop Steel Structures: Dual-Use Design
2026/10/26
Plan a warehouse workshop steel structure with smarter zoning, flow, clear height, crane, fire, and expansion decisions.

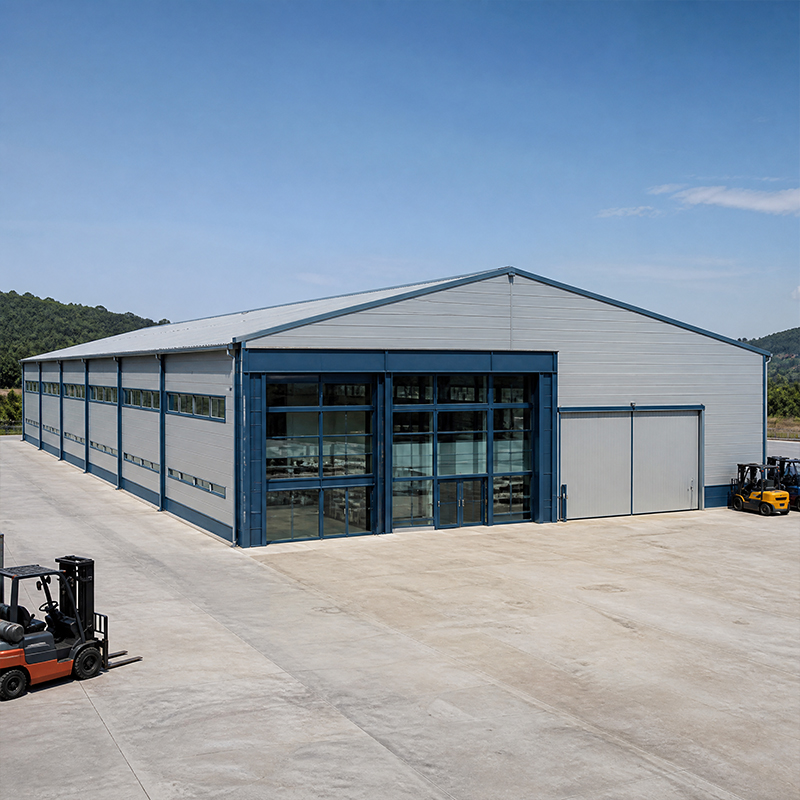
A steel manufacturing plant should be designed around the value stream, not the other way around. Map every step from raw material receiving to finished goods dispatch, then place departments so parts move along a straight or U-shaped path. This reduces forklift travel, double handling and dock congestion. In a Shenyang machinery plant, the client struggled with cross-traffic between welding and assembly. Reordering the bays and adding an inbound corridor cut transport time and raised throughput without extra floor area.
Measure the largest equipment envelope and vehicle turning radius early. Generous aisle widths are cheaper to provide now than to widen after columns are set. Close alignment between process and structural engineers prevents a column landing where a machine must sit.
Column spacing in a steel manufacturing plant drives both cost and flexibility. Wide clear spans reduce internal columns, freeing production lines and machinery to be reconfigured. A portal frame with a clear span up to 60 meters suits heavy fabrication halls, while a narrower bay grid suits storage. Pre-engineered building systems standardize the bay module and speed prefabrication and erection. Too many columns complicate crane runways, so spacing should follow workflow.
Bay width also affects daylight and ventilation. Larger bays need fewer roof lights but longer spans; tighter grids give uniform daylight. Steel weight, foundation size and cladding length all shift with this choice, so compare two or three bay options on total delivered cost.
Selecting the frame for a steel manufacturing plant depends on crane class, snow and wind loads, and span. A portal frame is economical for single-story halls because tapered rafters and rigid joints transfer loads efficiently to foundations. For heavier structures, a braced multi-bay frame with heavier columns performs better. Q355B balances strength and weldability, Q355D keeps cold-region toughness and Q420B suits high-stress members. Full 10.9S high-strength bolted connections speed erection and stay inspectable.
Robotic welding and CNC cutting improve consistency across repetitive members. A fabricator controlling design, fabrication and quality under one roof resolves detailing conflicts quickly and issues coherent shop drawings. Specifying the frame early, with agreed load cases, prevents late changes that ripple through envelope and foundations.
A steel manufacturing plant that runs overhead cranes needs structure designed for moving rather than static load. Crane runways impose repeated wheel loads and horizontal forces, so column spacing, rail alignment and brackets must be set in the model, not retrofitted. Finite element analysis sizes rafters and knee joints for fatigue, while a mezzanine or catwalk aids maintenance. Heavy presses need localized reinforced foundations and thicker slabs to prevent settlement. Aligning crane capacity with the frame early avoids costly post-closure strengthening.
Heavy equipment also dictates floor flatness and load capacity. Vibrating machines need isolated foundations, and aisle floors must resist truck impact. Coordinating these with the structural engineer before the slab is poured saves rework and keeps the start date realistic.
The envelope of a steel manufacturing plant protects production from weather, humidity and temperature swing. A 150 mm PIR sandwich panel balances insulation and fire performance, while galvanized C and Z purlins support cladding without excess steel. For corrosive or coastal sites, hot-dip galvanizing plus a glass flake coating blocks moisture at cut edges. Roof slope and drainage must handle local rainfall to avoid ponding overload. Detailing at eaves, ridges and penetrations stops condensation that damages equipment.
Daylight and energy belong in the envelope decision. Translucent roof panels cut lighting cost in fabrication bays, while a sealed building lowers heating load in cold climates. Choosing insulation thickness during design beats upgrading later and supports worker comfort.
Compliance shapes how the building is detailed and stamped. Fabrication to EN 1090 and welding under ISO 3834 ensure traceable, tested joints, while ISO 9001 governs the quality system. In North America, AISC, MBMA and IBC guide load combinations and seismic design, and OSHA protects workers during erection. CE marking confirms European conformity. A fabricator already holding these certifications shortens approvals and reduces rejected inspections.
Fire safety and egress need early attention. Sprinkler layouts, panel fire ratings and exit routes must match the process hazard level. Discussing these with the authority having jurisdiction during design prevents last-minute changes to the structural and envelope package.
Inspect, Maintain and Plan for Expansion
A steel plant is a long-term asset, so buying decisions should weigh lifecycle cost, not only bid price. Request mill certificates, witness load tests on critical connections, and verify coating thickness with a gauge. Inspect bolt tension, roof drainage and corrosion zones yearly, and touch up coating before rust spreads. A documented maintenance plan keeps the industrial building safe and insurable for decades.
Commissioning should include as-built drawings, weld maps and a maintenance schedule. Training staff to spot early coating failure or drainage blockage turns small fixes into routine tasks. This discipline protects the investment and keeps production uninterrupted. In any manufacturing facility, this handover discipline is what separates a managed asset from a slow decline.
Designing an efficient steel manufacturing plant is a process of matching structure to production, not forcing operations into a fixed box. Start with workflow, choose a frame that fits loads and span, protect it with a durable envelope, and confirm compliance with recognized standards. The payoff is a manufacturing facility that erects quickly, runs safely and adapts as the business grows. Working with an experienced fabricator controlling design, prefabrication and quality under one roof turns these principles into a steel plant that performs from day one. Good factory design is not about a template; it is about fitting the industrial building to the process.
Frequently Asked Questions
Question
What layout works well for a new steel manufacturing plant?
Answer: A linear or U-shaped workflow minimizes travel between receiving, fabrication and dispatch. Place heavy or noisy processes away from finished-goods areas, and reserve a clear aisle for forklifts. Standard bay modules keep the structure simple and allow later reconfiguration. Early coordination between process and structural engineers prevents columns from conflicting with machine positions and reduces change orders during construction. In factory design, layout is the first decision that determines whether the manufacturing facility flows or fights itself.
Question
Why is a clear span valuable for production?
Answer: A wide clear span removes internal columns that block crane paths, vehicle turning and machine layouts. It lets production lines shift without structural changes. Portal frames achieve spans up to 60 meters with efficient material use. Fewer columns also simplify floor markings and racking. The trade-off is slightly deeper rafters, yet the operational freedom often outweighs the modest extra steel required. In a steel plant or any industrial building, clear span is the feature that keeps the floor adaptable as the process evolves.
Question
How are steel frames certified for quality?
Answer: Fabrication follows EN 1090 for execution class and CE marking, while ISO 3834 governs welding quality and ISO 9001 covers the management system. In North America, AISC and MBMA provide design guidance and IBC sets load rules. Certified fabricators issue mill certificates, weld maps and inspection records. These documents prove traceability and help local authorities approve the structure without costly rework. For a steel manufacturing plant or any manufacturing facility, these certificates are the baseline proof of capability.
Question
Which envelope gives long service life?
Answer: A 150 mm PIR sandwich panel with galvanized C and Z purlins performs well for most climates. On corrosive or coastal sites, hot-dip galvanizing combined with a glass flake coating protects cut edges and welded zones. Correct roof slope and drainage avoid ponding loads. Detailing at eaves and ridges controls condensation that could damage equipment and stock, extending the building's working life. In any industrial building, the envelope is the single largest lever on long-term operating cost.
Question
When should maintenance inspections take place?
Answer: Annual checks of bolt tension, coating thickness and roof drainage catch small issues before they grow. Corrosion zones near dock doors and penetrations deserve extra attention, with touch-up coating applied promptly. A steel manufacturing plant benefits from a written maintenance plan tied to the as-built drawings, which keeps the structure safe, insurable and ready for future expansion work. For a steel plant or manufacturing facility expected to serve decades, this routine is the cheapest insurance available.

2026/10/26
Plan a warehouse workshop steel structure with smarter zoning, flow, clear height, crane, fire, and expansion decisions.

2026/10/26
Plan a cold storage steel structure with insulation, vapor control, thermal breaks, refrigeration interfaces and corrosion-ready details.

2026/10/26
Plan an agricultural steel structure that scales from machinery barn to storage and farm logistics hub with practical design and procurement steps.

2026/10/26
Plan a livestock steel structure for welfare, corrosion resistance, fire considerations, and efficient design-to-delivery decisions.

2026/10/26
Plan an aircraft steel structure for hangars and support facilities with guidance on loads, corrosion, fire, EN 1090, and delivery milestones.

2026/10/26
Choose a farm steel structure for agricultural storage with practical guidance on loads, corrosion, compliance, and delivery planning.
