 EN
Warehouse-Workshop Steel Structures: Dual-Use Design
2026/10/26
Plan a warehouse workshop steel structure with smarter zoning, flow, clear height, crane, fire, and expansion decisions.

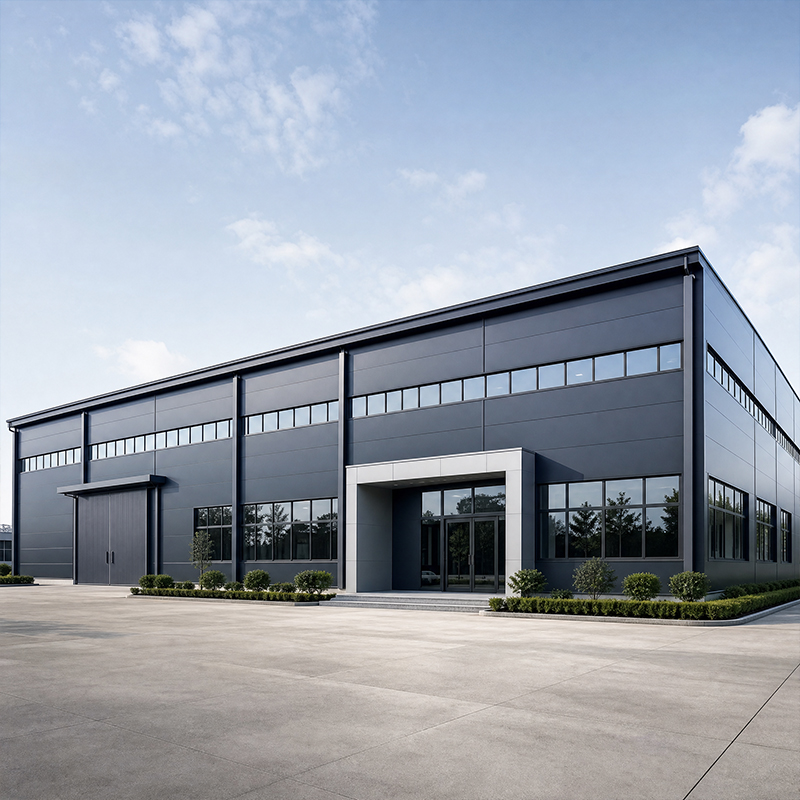
Efficient industrial steel buildings begin with operations, not aesthetics. A facility that moves material smoothly, keeps crews safe, and controls energy cost delivers value for decades. The design stage decides most of that performance, so early choices about workflow, span, and structure matter more than finishes. Planning the building around the process, rather than forcing the process into a fixed shell, is the simplest route to long-term efficiency. Site context also shapes the brief: local wind, snow, and seismic loads set the structural baseline before any layout drawing starts. Engaging a fabricator with ISO 9001 and EN 1090 credentials early helps translate operational goals into buildable geometry.
Industrial steel buildings perform well when process zones sit in a logical sequence. Receiving, fabrication, assembly, storage, and dispatch should follow one directional path so goods rarely cross their own trail. A linear arrangement shortens forklift travel and reduces collision risk at intersections. Designers who model daily truck counts and pallet volumes early can place docks and aisles where traffic concentrates. The result is less congestion, faster turns, and lower operating labor. A grain-handling client in Shenyang applied this by locating intake at one gable end and outbound loading at the opposite end, cutting internal hauling during peak harvest.
Machinery with overhead cranes needs a structural plan from day one. Crane runway beams, column stiffening, and foundation blocks must align with the production line, not be added later as retrofits. Placing heavy equipment near the building's strongest frame bays avoids expensive reinforcement elsewhere. A clear separation between powered equipment zones and pedestrian aisles also improves safety compliance under standards such as OSHA and local IBC provisions. A machinery workshop near Shenyang used a 20-ton crane in its central bay, which dictated a heavier rafter there while lighter assembly areas kept a wider grid, avoiding over-specification of the whole frame.
Most industrial steel buildings benefit from weighing clear-span against multi-bay framing during concept design. Clear-span framing removes interior columns and frees the floor for flexible racking, while multi-bay grids suit very large footprints at lower steel weight. Net spans up to 60 m are achievable with portal frames, giving logistics operators unobstructed space for high-bay storage. The right choice depends on storage height, aisle width, and future reconfiguration. A pre-engineered building approach lets engineers test both options quickly before committing steel.
Industrial steel buildings with a regular grid of roughly 6 to 9 meters often balance span efficiency with practical racking layouts. Oversized bays waste steel; undersized bays multiply foundations and connections. A balanced column grid matches rack dimensions, crane coverage, and truck aisles to the structural module. Standard bay spacing also speeds fabrication because members repeat, cutting CNC cutting time and bolt count. Aligning the grid with process equipment footprints prevents later clashes between structure and machinery.
Industrial steel buildings in cold or temperate regions gain the most from a well-detailed envelope. A 150 mm PIR sandwich panel balances insulation and wall thickness, while strategically placed skylights cut daytime lighting demand. Translucent wall panels near workstations improve visibility without extra fixtures. Coordinating envelope specification with process heat sources keeps comfort steady and energy bills predictable across seasons. In cold-storage adjacencies, thicker or vapor-sealed panels prevent condensation that would otherwise damage stock and structure alike.
Flat or low-slope roofs shed snow and rain poorly in heavy climates, forcing oversized drainage. A modest roof pitch guides water to gutters and external downpipes, reducing ponding that stresses members. Good drainage design protects the steel coating system and prevents leaks that disrupt operations below. This detail is cheap to set during design yet costly to correct after erection. In snow regions, the pitch also limits drift load accumulation that could overload a shallow frame.
Standardized portal frames, galvanized C and Z purlins, and bolted connections let a crew erect quickly with fewer site welds. Factory-cut accuracy from CNC lines means pieces fit on the first attempt, shortening schedules. Components built to EN 1090 and ISO 3834 controls arrive consistent, which lowers rework and inspection delays on site. A fully bolted frame also reduces skilled welding labor at remote sites where crews are scarce. Pre-engineering shifts effort to the controlled factory, where robotics deliver repeatable quality.
Industrial steel buildings designed for growth avoid the trap of a rigid shell. Operations expand, and a fixed envelope blocks that growth. Designing with removable end walls, spare foundation capacity, and a column grid that extends cleanly lets an owner add bays later. Pre-engineering the original frame for a future extension avoids demolishing sound structure. A logistics operator who reserved foundation stubs at one gable saved months when volume rose and a new bay was bolted on without stopping the existing line.
Designing efficient industrial steel buildings means putting operations first, then shaping structure, envelope, and details to support that flow. Thoughtful layout, right-sized geometry, and standardized pre-engineered components cut both capital and running cost. Specifying proven materials and planning for expansion keeps the asset flexible for years ahead. A disciplined design process converts early operational insight into a building that works harder for every dollar spent.
What span is typical for efficient steel facilities?
Answer: Clear-span portal frames commonly reach 30 to 60 meters, removing interior columns that block racking and vehicle aisles. Multi-bay grids suit wider footprints where some columns are acceptable. The choice balances steel weight against floor flexibility. Logistics and storage operators often prefer maximum clear span for high-bay racking, while heavy process plants may accept columns near equipment. Early workflow modeling confirms the optimum before fabrication begins.
Why does layout affect building efficiency more than materials?
Answer: Layout governs daily travel, handling, and labor, which repeat every shift for decades. A poor arrangement forces long forklift routes, crossing flows, and bottleneck docks regardless of steel grade. Materials and coatings set durability, but geometry sets operational cost. Placing receiving, production, and dispatch in a linear sequence cuts distance and congestion. Efficient industrial steel buildings therefore prioritize workflow before selecting sections, coatings, or finishes.
How is the column grid selected for a steel facility?
Answer: The grid follows rack dimensions, crane coverage, and truck aisle width rather than arbitrary spacing. Standard bays repeat members, reducing cutting and bolting effort during fabrication. Aligning columns with equipment footprints prevents clashes between structure and machinery later. Oversized bays waste steel, while tight bays multiply foundations. Engineers model process loads and storage plans together to fix the module early, keeping both cost and erection speed balanced.
Which insulation performs well for steel envelopes?
Answer: A 150 mm PIR sandwich panel offers strong thermal resistance with slim wall build-up, suiting cold and temperate climates. Pairing it with daylight panels lowers artificial lighting demand near workstations. Hot-dip galvanizing and glass flake coating protect the frame from corrosion in humid or aggressive sites. Envelope choice should match process heat output and local code, so comfort stays stable without oversized HVAC plant.
When should expansion be planned during design?
Answer: Expansion should be considered at concept stage, not after occupancy. Designing removable end walls, spare foundation capacity, and an extendable column grid lets bays add later without demolishing sound structure. Pre-engineering the original frame for future length avoids costly reinforcement. Early foresight protects capital and keeps the facility adaptable as production volume or storage needs change over the asset's service life.

2026/10/26
Plan a warehouse workshop steel structure with smarter zoning, flow, clear height, crane, fire, and expansion decisions.

2026/10/26
Plan a cold storage steel structure with insulation, vapor control, thermal breaks, refrigeration interfaces and corrosion-ready details.

2026/10/26
Plan an agricultural steel structure that scales from machinery barn to storage and farm logistics hub with practical design and procurement steps.

2026/10/26
Plan a livestock steel structure for welfare, corrosion resistance, fire considerations, and efficient design-to-delivery decisions.

2026/10/26
Plan an aircraft steel structure for hangars and support facilities with guidance on loads, corrosion, fire, EN 1090, and delivery milestones.

2026/10/26
Choose a farm steel structure for agricultural storage with practical guidance on loads, corrosion, compliance, and delivery planning.
