 EN
Warehouse-Workshop Steel Structures: Dual-Use Design
2026/10/26
Plan a warehouse workshop steel structure with smarter zoning, flow, clear height, crane, fire, and expansion decisions.

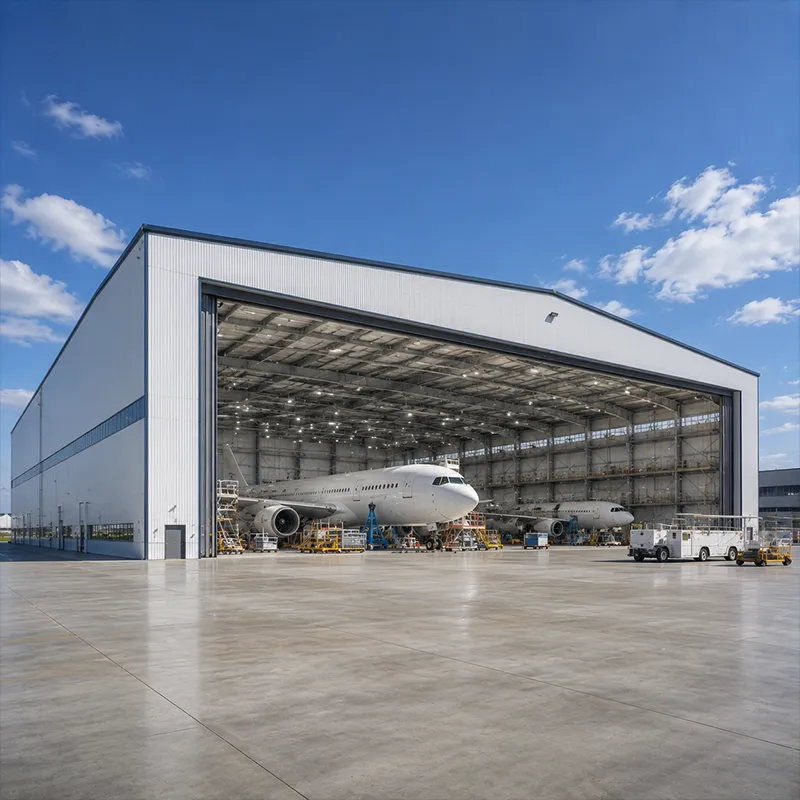
Building a storage facility is less about erecting steel and more about sequencing decisions correctly. A steel warehouse building succeeds when the owner controls four phases: survey, design, fabrication, and erection. Skipping a step or rushing the brief almost always surfaces as delay, rework, or budget overrun once the frame is on site, so discipline at each gate protects the whole program. Treating the build as a managed sequence, not a single purchase, is what keeps the final cost close to the planned one.
A steel warehouse building starts with a written brief: throughput, racking type, aisle width, and future expansion. These choices fix the span, eave height, and column grid before any drawing begins. Cross-docking layouts need different geometry than bulk storage, and mezzanine plans add live load above the slab. Capturing this early prevents the expensive late change of widening bays after fabrication has started. A precise brief also lets the supplier quote on the same assumptions as the engineer, so the steel warehouse building price arrives comparable rather than padded with allowances for unspecified scope.
A geotechnical report reveals soil bearing and drainage, which decide footing type and slab design. EN 1997 guides European foundation work, while local codes apply elsewhere. Zoning, fire, and egress rules must be confirmed before design locks, since NFPA 13 sprinkler and OSHA egress needs shape the layout. Resolving these constraints upfront keeps permits smooth and the later schedule free of surprises. Owners who treat the survey as a formality often meet a foundation redesign mid-project, when the ground refuses to support the grid that looked fine on paper but was never properly tested.
Engineers size primary members in Q355B or Q420B against snow, wind, and seismic using AISC 360 limits. A clear span warehouse removes interior columns so racking runs uninterrupted and forklifts move freely. FEA confirms deflection stays within code, and BIM catches clashes between frame, services, and envelope. The bay grid is tuned for economy, balancing steel weight against the open floor the operation demands. For high-throughput sites, a 60 m clear span built from Q355B-Z35 plate supports dense racking and fast aisle changes, which is exactly why a steel warehouse building earns its keep in demanding distribution environments.
Approval packages need stamped drawings, load calculations, and fire plans. EN 1090 execution standards and ISO 9001 quality controls document how the structure will be built and certified. Submitting complete, consistent files shortens authority review and avoids stop-work orders. Treating compliance as a design input, rather than a final hurdle, protects both safety and the handover date for the steel warehouse building. A fabricator who already works under these certifications shortens the path, because the welding procedure and coating evidence are prepared as the frame is built, not scrambled for after the fact.
In the shop, CNC cutting and robotic welding build the frame to tight tolerance, with 10.9S high-strength bolts prepared for site assembly. Q355B-Z35 plate handles thick lamellar-prone connections. NDT verifies critical welds, and galvanized C and Z purlins are cut to length. Coating follows ISO 3834 welding quality and ISO 9001 checks so the corrosion protection matches the site environment before the steel warehouse building leaves the factory. Because every hole and splice is set under shop control, the erection crew assembles a known quantity instead of improvising connections in the field, which is where most conventional builds lose their schedule.
Reinforced sea packing protects components on long routes, and a single coordinator manages customs and delivery windows. Comparing the shipped bill of materials against the order prevents missing parts that stall the crane. Marking each bundle to the erection sequence lets the crew work top-down without hunting for pieces. Good logistics turn fabrication lead time into a predictable, rather than chaotic, site start. A steel warehouse building that arrives with clearly tagged, sequenced loads lets a small crew raise the frame in days, whereas mixed or mislabeled shipments can idle that same crew for a week awaiting the missing bay.
Crews place foundations, raise primary frames, fit purlins, and enclose with panels, then add doors and services. Clear-span frames reduce interior work and speed closure. A 150 mm PIR envelope, where climate control is needed, is installed with vapor barriers to stop condensation. Final bolts are torqued to spec, and a documented walkthrough confirms the steel warehouse building matches the approved drawings before occupancy. Reserving a weather buffer for the envelope stage protects the interior trades, because once the roof and walls are sealed, the fit-out proceeds regardless of rain that would otherwise halt a half-open frame.
Inspect bolts, purlins, and coatings twice yearly, and after heavy storms. Touch up scratched galvanization before rust spreads, and keep drains clear. Structural health monitoring tracks deflection on large spans. Avoid unauthorized penetrations that break the certified envelope. With routine attention, the structure serves reliably for decades and protects the inventory it was built to house, and a dated inspection log handed to the facilities team turns scattered checks into a defensible maintenance record that supports both insurance reviews and a clean resale later.
Following these four steps turns a steel warehouse building from a risky undertaking into a controlled program. Survey discipline, certified design, tight fabrication, and careful erection combine so the facility opens on time, meets code, and costs what was planned rather than what was feared.
Frequently Asked Questions
Question What is the first step to build a steel warehouse?
Answer Start with a written brief covering throughput, racking, aisle width, and expansion, then commission a geotechnical survey. These inputs fix span, height, and column grid before drawing. Confirm zoning, fire, and egress rules early so NFPA 13 and OSHA needs shape the layout. Resolving constraints upfront prevents expensive late changes during fabrication of the steel warehouse building.
Question How long does warehouse construction take?
Answer Design and fabrication take several weeks, then shipment and erection follow. Prefabricated frames often enclose in weeks once foundations are ready, though size and weather extend the site stage. Sea freight adds time for overseas jobs. Tight coordination between designer, fabricator, and erector keeps the steel warehouse building on its planned handover date.
Question Does a warehouse need a clear span?
Answer A clear span warehouse removes interior columns so racking and forklifts move without obstruction, which suits high-bay and changing layouts. It costs more steel than a columned bay but adds flexibility and cuts connection maintenance. FEA confirms the economical balance. Choose clear span when future reconfiguration matters more than minimizing frame weight.
Question Which standards apply to steel warehouse building?
Answer AISC 360 sizes steel, IBC sets occupancy loads, EN 1090 governs EU execution, and NFPA 13 covers sprinklers. OSHA rules handle worker safety, while ISO 9001 and ISO 3834 control quality. Local amendments may add requirements, so confirm applicable codes early. Request certificates with shipment so the steel warehouse building matches the approved design.
Question How should a steel warehouse be maintained after building?
Answer Inspect bolts, purlins, and coatings twice yearly and after storms. Touch up scratched galvanization before rust spreads, keep drains clear, and avoid unauthorized penetrations. Structural health monitoring suits large spans by tracking deflection. Prompt repair preserves the certified envelope and lets the steel warehouse building serve reliably for decades with minimal intervention.

2026/10/26
Plan a warehouse workshop steel structure with smarter zoning, flow, clear height, crane, fire, and expansion decisions.

2026/10/26
Plan a cold storage steel structure with insulation, vapor control, thermal breaks, refrigeration interfaces and corrosion-ready details.

2026/10/26
Plan an agricultural steel structure that scales from machinery barn to storage and farm logistics hub with practical design and procurement steps.

2026/10/26
Plan a livestock steel structure for welfare, corrosion resistance, fire considerations, and efficient design-to-delivery decisions.

2026/10/26
Plan an aircraft steel structure for hangars and support facilities with guidance on loads, corrosion, fire, EN 1090, and delivery milestones.

2026/10/26
Choose a farm steel structure for agricultural storage with practical guidance on loads, corrosion, compliance, and delivery planning.
