 EN
Warehouse-Workshop Steel Structures: Dual-Use Design
2026/10/26
Plan a warehouse workshop steel structure with smarter zoning, flow, clear height, crane, fire, and expansion decisions.

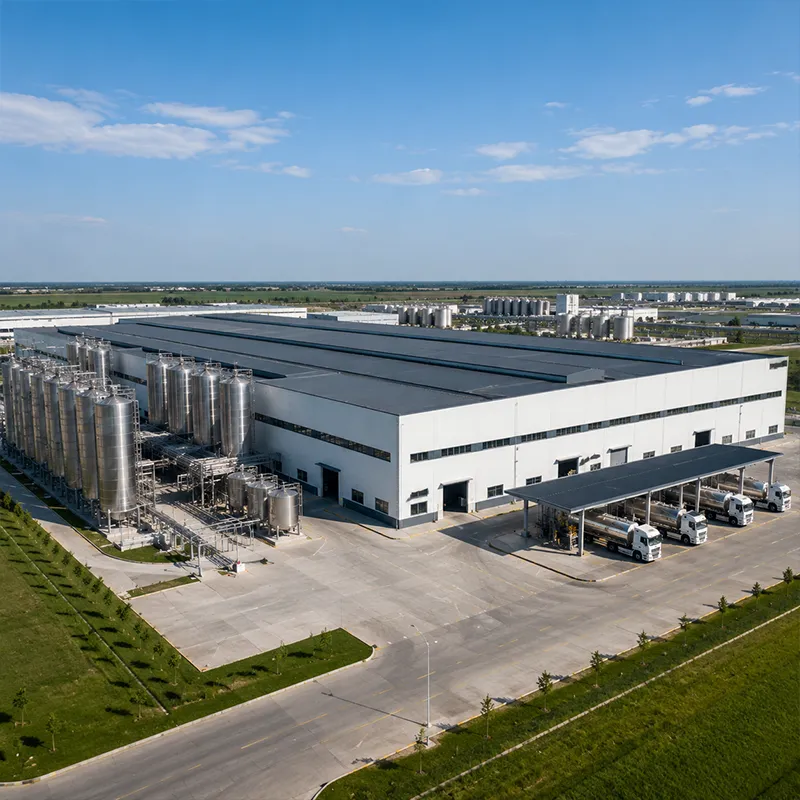
A successful plant begins with a survey of the site and a deep look at how production actually flows. Soil bearing capacity, groundwater level, and access for heavy trucks shape the foundation design and the internal plant layout. In a grain-storage project in Shenyang, the client first underestimated unloading volume; mapping the workflow early revealed the need for a wider truck apron and a straight-line receiving line, which the factory building later delivered without rework. Revisiting the process before design froze the footprint saved both time and structural steel.
Clear-span targets, crane capacity, and future expansion drive the steel tonnage and the column grid of the factory building. A machinery plant often needs a 50-ton overhead crane, while a logistics center prioritizes cross-docking bays over heavy point loads. Setting load cases early prevents expensive changes during fabrication and keeps the budget realistic. A simple cost model linking span, bay spacing, and cladding helps owners compare pre-engineered options before committing capital. Owners should also budget for insulation such as 150 mm PIR panels, which cut heating load. A reserved expansion bay at one gable keeps future growth cheap.
Pre-engineered buildings use portal frames to span large clear-span distances with minimal internal columns. Finite element analysis (FEA) checks drift, fatigue, and connection forces under wind, snow, and crane loads. A well-tuned PEB reduces steel weight while keeping the factory building safe for decades of operation. Material efficiency also lowers foundation reactions, which trims civil works. Designers balance rafter depth, bracing, and mezzanine loads to meet both serviceability and strength limits set by AISC and MBMA guidance. Execution class under EN 1090 sets inspection and documentation levels for welded joints, so quality is designed in, not added later.
Local building departments apply IBC or regional codes, plus OSHA rules for site safety and worker protection. Submitting stamped drawings, fire-safety calculations, and energy envelopes shortens the review. Early coordination with authorities avoids stop-work orders that delay the whole program. CE marking under EN 1090 applies to structures placed on the European market, while ISO 9001 documents the quality system behind every delivered component. Engaging a licensed engineer familiar with local amendments keeps approvals predictable. A pre-application meeting with the authority can surface hidden conditions before drawings are finalized.
Steel grade selection drives weldability, toughness, and long-term durability. Q355B and Q355D offer good weldability in cold climates; Q355B-Z35 resists lamellar tearing where thick joints meet. CNC plasma and robotic welding deliver repeatable, accurate cuts that speed bolt-up erection later. Galvanizing or glass-flake coating controls corrosion for the factory building in humid or chemical environments. Z-direction tested plate and high-strength 10.9S bolts complete a connection strategy built for inspection and traceability. Shop cutting holds tighter tolerances than field work, so bolt holes line up on site without reaming.
ISO 3834 defines welding procedure qualification and inspector competence; EN 1090 governs CE marking for structural steel placed on the EU market. Robotic welding and documented procedures keep repeatability high across long production runs. 10.9S high-strength bolts and full bolt-up connections speed erection and simplify future inspection. Traceable material certificates, backed by ISO 9001 records, accompany every delivered component so the owner can verify origin, grade, and test results at any stage of the project. Weld maps and test records travel with the shipment, giving the erector confidence and the owner a maintenance baseline.
Foundation, Bolt-Up Erection and Envelope
Precast or cast-in-place foundations set anchor bolts to tight tolerances so columns land correctly. Crews raise columns and rafters with certified lifts, then fix the PIR sandwich-panel envelope, roof slope, and drainage. Galvanized C&Z purlins support the cladding and spread loads evenly. A clean, sequenced erection keeps the factory building weathertight fast, protecting installed equipment from moisture. Daily bolt-tension checks and plumb-line verification catch misalignment before the next bay is closed. Crane runway beams demand stricter alignment, so survey control runs continuously along the aisle until the frame is braced. In factory construction, this sequence discipline is what keeps the industrial building on schedule and on tolerance.
Mechanical, Electrical and Final Commissioning
Electricians, plumbers, and process teams run services before the first machine moves in. Commissioning verifies cranes, ventilation, fire detection, and load tests against the design intent. A punch list closes defects so the owner accepts a verified factory building ready for production. Training the operations staff on the envelope, drainage, and crane rails completes handover. With ISO 3834 weld records and as-built drawings in hand, the steel factory enters service under a clear maintenance plan. Documented crane load tests and witnessed fire and ventilation checks close the compliance loop before handover.
A disciplined sequence—brief, design, permits, fabrication, erection, commissioning—turns a complex industrial job into a predictable result. Choosing the right steel grade, certified welding, and code-compliant design protects the lifespan of the factory building and the people who work inside it. Plan the program early and verify each stage before the next begins, and the finished steel factory will deliver reliable performance for decades. This is the core discipline behind every successful factory construction project and every durable industrial building.
Frequently Asked Questions
Question
What permits are required before a steel factory project starts?
Answer: Permit needs vary by jurisdiction but commonly include zoning approval, building permits, fire-safety review, and environmental clearance. Authorities review stamped structural drawings for the factory building, foundation plans, and energy envelopes against IBC or local codes. Engaging a licensed engineer early and submitting complete packages reduces revision rounds. Utility agreements and crane permits may also apply before erection begins on site. In factory construction, permitting is often the longest uncontrollable lead item.
Question
How long does a steel factory take to complete?
Answer: Timeline depends on size, permits, and fabrication backlog. A typical pre-engineered plant reaches steel erection within eight to fourteen weeks after a finished design, with enclosure and commissioning adding six to ten weeks. Weather, custom crane systems, and authority review can extend the schedule. Early freezing of the brief and fast permitting keep the program on track. For any industrial building, the critical path usually runs through permits and fabrication, not erection itself.
Question
Which steel grade suits a cold-region factory building?
Answer: Q355D performs well at low temperatures thanks to improved impact toughness, while Q355B-Z35 controls lamellar tearing in heavy welded joints. Q420B serves high-strength members where weight matters. Galvanizing or glass-flake coating adds corrosion resistance in humid or chemical sites. The final choice follows the design loads, climate, and welding procedure approved for the project. In steel factory construction for cold regions, grade selection is a safety decision rather than a cost detail.
Question
Is a pre-engineered building strong enough for heavy cranes?
Answer: Yes, when the portal frame, column grid, and foundation are sized for the crane load case. PEB systems regularly carry overhead cranes above 50 tons using deeper rafters, braced bays, and reinforced crane girders. Finite element analysis confirms drift and connection forces. Early definition of crane capacity prevents costly structural changes once fabrication has started. In any factory construction project, crane data must be fixed before the industrial building design is frozen.
Question
How should a completed steel factory be maintained?
Answer: Inspect the envelope, bolts, and coatings annually, and after major storms. Touch up damaged galvanizing or glass-flake coating before corrosion spreads. Keep drainage clear and check crane rails for alignment. A documented maintenance plan, supported by material certificates and as-built drawings, extends service life and protects the investment over decades of operation. For any factory building or industrial building, this routine is the cheapest long-term protection available.

2026/10/26
Plan a warehouse workshop steel structure with smarter zoning, flow, clear height, crane, fire, and expansion decisions.

2026/10/26
Plan a cold storage steel structure with insulation, vapor control, thermal breaks, refrigeration interfaces and corrosion-ready details.

2026/10/26
Plan an agricultural steel structure that scales from machinery barn to storage and farm logistics hub with practical design and procurement steps.

2026/10/26
Plan a livestock steel structure for welfare, corrosion resistance, fire considerations, and efficient design-to-delivery decisions.

2026/10/26
Plan an aircraft steel structure for hangars and support facilities with guidance on loads, corrosion, fire, EN 1090, and delivery milestones.

2026/10/26
Choose a farm steel structure for agricultural storage with practical guidance on loads, corrosion, compliance, and delivery planning.
