 EN
Warehouse-Workshop Steel Structures: Dual-Use Design
2026/10/26
Plan a warehouse workshop steel structure with smarter zoning, flow, clear height, crane, fire, and expansion decisions.

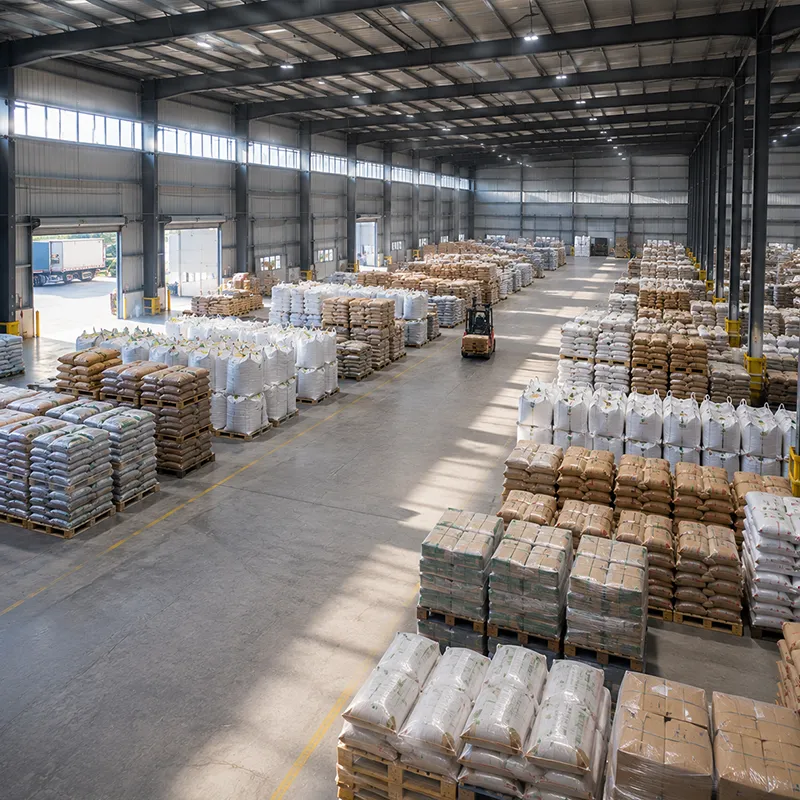
A general aviation hangar is a dedicated enclosed building that shelters privately owned aircraft and trainers. These serve many owners, from pilots to flying clubs, so size and budget decisions fall on the buyer. Settling the footprint and steel package at the design stage prevents costly rework later.
Most operators begin sizing a general aviation hangar by separating two common layouts: the T-hangar row and the open box hangar. A single T-hangar bay typically spans 12 to 14 meters in width and 12 meters in depth. A box hangar uses a 20 to 40 meter clear span so aircraft park without interior columns.
The eave height shapes usability. A 6 to 8 meter eave lets a high-wing trainer clear the door, while corporate turboprops often need 10 meters at the ridge. A bi-fold door eats roughly 1 meter of internal clearance, so the bay must grow to compensate.
Aircraft type is the first filter for footprint of any general aviation hangar. A Cessna 172 needs about 9 by 7 meters of floor, whereas a Cirrus with folded wings fits a 12 meter bay. Light twins push the requirement toward 15 by 12 meters of clear span.
Club and charter operations face a different problem: throughput. A flight school storing ten trainers benefits more from a single 30 meter box hangar with internal racking than from ten isolated T-bays, because shared circulation space cuts towing time. The steel structure cost stays similar, but the land and apron savings are substantial.
The portal frame is the workhorse of a general aviation hangar because it carries roof and wall loads through rigid knee joints across a clear span of up to 60 meters. Engineering software runs finite element analysis to size each rafter and column for local snow, wind, and crane loads. A wider span needs heavier steel, raising the bill of materials.
Pre-engineered buildings standardize these frames into factory-cut kits, so a PEB package ships faster and welds fewer joints on site. Bolted connections using 10.9S high-strength bolts let a small crew erect the shell in days. A PEB bay spacing of 6 to 9 meters is fixed, so the foundation and door opening must be planned before the steel is cut.
Steel grade decides both strength and price for a general aviation hangar. Q355B delivers the yield strength most hangars need, while Q355D adds low-temperature toughness for cold-climate airfields, and Q355B-Z35 resists lamellar tearing. The engineer should match the specification to the local climate.
Corrosion protection is where many budget hangars fail early. Hot-dip galvanizing protects the primary frame, while a glass flake coating shields members exposed to de-icing chemicals and coastal salt. A 150 mm PIR sandwich panel envelope keeps the interior dry. Skipping the coating to save a few percent upfront often triggers repainting within a decade.
A regional grain cooperative needed covered storage that could later convert to equipment shelter, mirroring how a general aviation hangar must serve today's trainer and tomorrow's turboprop. The original plan used a 24 meter multi-bay structure with interior columns that blocked forklift paths. Jinnuoda engineers delivered a clear-span portal frame using Q355B steel with robotic welding under ISO 3834.
The result was a column-free floor that handled both grain reception and future aircraft maneuvering. The galvanized frame passed EN 1090 execution checks on first inspection. Designing for the worst expected load, not the current use, protects the owner from expensive retrofits.
Pre-engineered buildings compress the timeline for a general aviation hangar owner because fabrication and foundation work happen in parallel. A plant with CNC cutting and robotic welding produces members to millimeter tolerance, so erection becomes a bolt-up exercise rather than a field welding marathon. That means occupancy weeks earlier and less on-site labor risk under OSHA rules.
The cost advantage is not only speed. Standardized sections reduce offcut waste, and the manufacturer can price the tonnage before the ground breaks. When the owner later needs a mezzanine office or a crane beam, the portal frame carries the reserve capacity designed into the original FEA model. That built-in headroom is the real saving first-time buyers overlook.
Authoritative standards protect the general aviation hangar buyer long before the first bolt. Ask for EN 1090 execution class and ISO 3834 welding certification, which confirm the fabricator controls fusion quality. ISO 9001 covers the management system, while CE marking confirms the structure meets European essential requirements. In the United States, AISC and MBMA guidance plus IBC compliance govern the steel building.
Do not accept a certificate without the project name on it. A valid mill test report ties each steel coil to its grade, and the galvanizing batch record should match the frame serials. Independent factory inspection catches fit-up errors cheaper to fix in the workshop than on the apron.
A general aviation hangar is low maintenance but not no maintenance. Walk the perimeter every quarter to check for coating damage near roof penetrations and door tracks. Tighten loose 10.9S bolts at the knee and eave connections after the first year, since settlement can shift the frame slightly.
Schedule a full structural review every five years with a qualified engineer, focusing on corrosion at the base plates and drainage around the slab. Keep a written log of inspections and repairs to support insurance and resale value. A disciplined routine extends the service life beyond the original design assumption.
A general aviation hangar succeeds when size, steel grade, and structure are planned together rather than bought separately. Matching the clear span to the aircraft and verifying EN 1090 fabrication turn a budget line into a durable asset. Owners who follow a disciplined inspection routine protect both the building and the aircraft it shelters for decades.
What hangar dimensions suit a single light aircraft?
Answer: A light aircraft such as a Cessna 172 needs roughly 9 by 7 meters of clear floor, while a Cirrus or light twin requires a 12 to 15 meter bay. The door height should exceed the tail by at least one meter. A T-hangar suits one owner, whereas a box hangar makes sense when two or more aircraft share the space. Always size the slab for future expansion.
How much does the steel structure cost for a private hangar?
Answer: Steel cost tracks tonnage, which rises with clear span and eave height. A 20 meter box hangar in Q355B with galvanized coating typically lands in a moderate range per square meter, while a 40 meter span nearly doubles the frame weight. Pre-engineered buildings cut labor and waste. Request a fixed price after the foundation and door opening are finalized to avoid change orders.
Which certifications should a hangar steel supplier hold?
Answer: Buyers should require EN 1090 execution class and ISO 3834 welding certification for European projects, plus ISO 9001 for quality management and CE marking. In the United States, confirm AISC, MBMA, and IBC compliance within the shop drawings. Always match the certificate to the project name and request mill test reports that tie each steel coil to its grade before shipping.
Can a general aviation hangar use a clear span over 30 meters?
Answer: Yes. Portal frame engineering supports clear spans up to 60 meters without interior columns, which suits corporate turboprops and multiple light aircraft. Wider spans need deeper rafters and heavier steel, raising tonnage and cost. Pre-engineered buildings standardize bay spacing, so the door opening and foundation must be fixed before fabrication. The FEA model confirms the reserve capacity.
What maintenance keeps a steel hangar in good condition?
Answer: Inspect the perimeter quarterly for coating damage near roof penetrations and door tracks, where water first reaches bare steel. Tighten 10.9S bolts at knee and eave joints after the first year, and commission a full structural review every five years. Keep a written repair log to support insurance and resale. Disciplined maintenance extends service life well beyond the original design assumption.

2026/10/26
Plan a warehouse workshop steel structure with smarter zoning, flow, clear height, crane, fire, and expansion decisions.

2026/10/26
Plan a cold storage steel structure with insulation, vapor control, thermal breaks, refrigeration interfaces and corrosion-ready details.

2026/10/26
Plan an agricultural steel structure that scales from machinery barn to storage and farm logistics hub with practical design and procurement steps.

2026/10/26
Plan a livestock steel structure for welfare, corrosion resistance, fire considerations, and efficient design-to-delivery decisions.

2026/10/26
Plan an aircraft steel structure for hangars and support facilities with guidance on loads, corrosion, fire, EN 1090, and delivery milestones.

2026/10/26
Choose a farm steel structure for agricultural storage with practical guidance on loads, corrosion, compliance, and delivery planning.
