 EN
Warehouse-Workshop Steel Structures: Dual-Use Design
2026/10/26
Plan a warehouse workshop steel structure with smarter zoning, flow, clear height, crane, fire, and expansion decisions.

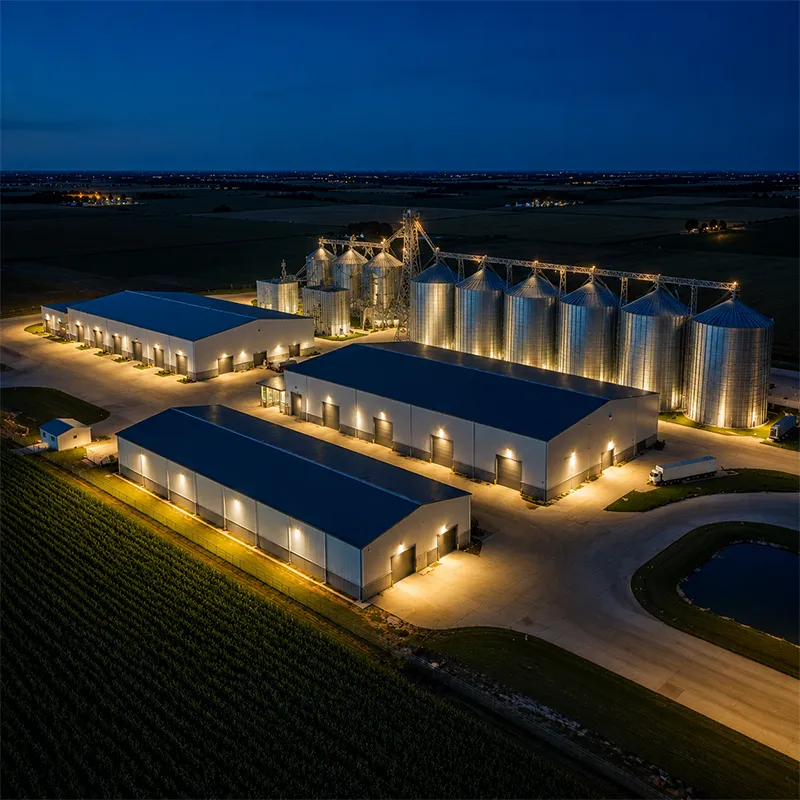
A modern freight distribution center must move trucks, pallets and people without bottlenecks. The building shell sets the limit on how fast that happens. Pre-engineered steel frames give developers a clear, column-light interior that adapts to changing equipment and throughput. This guide walks through the design levers that shape a productive freight building, from dock courts to coatings, so procurement teams can brief engineers with confidence.
For a freight distribution center, dock doors are the heartbeat. Each door handles roughly 10 to 15 trailer moves per shift, so door count scales with parcel or pallet volume rather than floor area. Trailer courts need 60 to 70 meters of backing depth plus a turning apron so tractors never block the queue. Poor court geometry forces double handling and wastes the clear span inside. Plan doors on the low side of a single-slope roof to keep water away from levelers and seals.
A well-run freight distribution center keeps inbound and outbound docks on separate faces to prevent forklift crossovers and cut accidents. An L-shaped or I-shaped footprint lets tractors circle the building instead of reversing through pedestrian lanes. Many operators add a small satellite freight terminal for returns so defective goods never re-enter the main sortation floor. Clear signage and a dispatch office near outbound doors speed up gate checks. This layout logic matters more than square footage when throughput climbs.
Clear span removes interior columns so reach trucks and AGVs move in straight lines. For most freight distribution center operations a 30 to 45 meter clear span balances steel tonnage against usable cube. Wider spans up to 60 meters are possible with Q355B-Z35 plate and deeper rafters, but the marginal steel cost rises quickly. Tapered portal frame members cut weight where bending is low, which is why a pre-engineered steel building beats hot-rolled repeats on big boxes. Match span to rack height, not to habit.
Bay strategy for a small freight distribution center differs from a regional hub because rack density and truck flow change the load path. Bay spacing of 7.5 to 9 meters suits racking layouts and lets daylight through clerestory lines. Wider bays reduce foundation count but need heavier beams, so the sweet spot depends on soil and rack load. Columns carry rack tributary loads straight to the base plate and 10.9S bolts, so alignment tolerances during erection decide how square the racking ends up. CNC-cut connection plates keep bolt holes within a few millimeters, which avoids on-site reaming. Structural engineers model the load path with FEA so the portal frame and bracing share wind and seismic forces without overdesign. A clean bay grid also simplifies the cladding and roof panel layout, cutting both steel and labour.
Unlike a storage shed, a freight distribution center that cross docks relies on the floor being flat and the doors balanced so goods move from inbound to outbound without a long putaway. The building needs wide staging aisles, level dock heights and a sightline from the supervisor desk to both doors. A freight terminal built for cross docking depends on slab point loads from parked pallets. Mark lanes with embedded floor tape and keep fire lanes permanently clear under local code.
Even the busiest freight distribution center still depends on slab quality once robotics arrive. Narrow-aisle trucks and AGVs demand floor flatness tolerances well beyond a basic warehouse slab. Specify FM2 or better laser-screeded concrete so automated vehicles do not drift. Racking anchored to the slab shares load with the steel frame through braced bays, and mezzanine pick modules hang from the rafters instead of eating floor space. Plan conduit and data runs during fabrication so automation wiring never chases the envelope after handover. Spare conduit runs left in the frame save a second fit-out later when volumes grow. Vapour barriers and the building envelope should be sealed before automation commissioning so sensors read true conditions. A practical tip is to map every device drop point on the erection drawings before the steel leaves the factory.
Cold regions and heavy crane use call for Q355D or Q420B high-strength steel to resist brittle fracture and reduce section weight. Z-direction Q355B-Z35 plate at column splices stops lamellar tearing where through-thickness stress builds. ISO 3834 welding quality and EN 1090 execution class decide how the joints are qualified, and ISO 9001 controls the factory process. CE marking applies for European projects, while AISC and MBMA guide US builds under IBC and OSHA site rules.
Coastal or humid sites need hot-dip galvanized members plus a glass flake coating on exposed edges to slow corrosion for decades. PIR sandwich panels at 150 mm give insulation and a clean envelope, while roof panel slopes shed rain without ponding. Fire safety follows NFPA and local authority rules; sprinkler layouts hang from the steel without weakening the rafter. A documented coating spec protects the investment longer than any sales claim. Routine visual inspection of bolted connections and edge coating every few years catches minor rust before it spreads. Drainage and roof slope details protect the eaves and foundation line from standing water. Choosing the right anti-corrosion system at spec stage costs far less than a mid-life strip and repaint.
A freight distribution center lives or dies on flow, and the steel shell is the silent partner in that flow. Get dock count, clear span and bay grid right, then protect the frame with the correct grade and coating. Lean on EN 1090, ISO 3834 and ISO 9001 discipline during fabrication so the building performs for decades. Procurement teams that brief these levers early save rework and keep throughput on target from day one.
What dock door count does a freight terminal need?
Answer: Dock count follows throughput, not building size. A typical freight distribution center door serves 10 to 15 trailer moves per shift. Planners should model peak parcel or pallet volume, add a buffer for seasonal spikes, and separate inbound from outbound faces. Trailer courts need 60 to 70 meters of backing depth so tractors never block the queue. Under-counting doors creates permanent bottlenecks that no racking fix can solve.
Why does clear span matter for freight handling?
Answer: Clear span removes interior columns so reach trucks and AGVs travel in straight lines without dodging obstructions. A 30 to 45 meter span balances steel weight against usable cube for most operators. Wider spans are possible with Q355B-Z35 plate and deeper rafters, yet marginal steel cost climbs fast. Matching span to rack height keeps the frame efficient and the floor productive without waste.
How is a steel frame for a freight terminal erected?
Answer: Pre-engineered frames arrive as CNC-cut, bolted kits. Crews raise rafters and columns with cranes, then tighten 10.9S high-strength bolts to the spec torque. Robotic welding and ISO 3834 procedure qualify the shop joints before shipment. Alignment during erection decides how square the racking becomes, so surveyed base plates and plumb checks matter more than speed on the critical path.
Which coatings protect a distribution building near the coast?
Answer: Humid and coastal sites need hot-dip galvanized members plus a glass flake coating on cut edges to slow corrosion for decades. PIR sandwich panels at 150 mm form a clean, insulated envelope, while roof slopes shed water without ponding. A documented coating spec, verified against EN 1090 execution class, protects the structure longer than any verbal promise from a supplier.
When should compliance standards be reviewed in the design?
Answer: Standards should be set at brief stage, not after fabrication. EN 1090 and ISO 3834 define execution and welding quality, ISO 9001 governs the factory process, and CE marking applies to European projects. US builds follow AISC and MBMA under IBC with OSHA site rules. Reviewing these early avoids rejected shipments, rework and costly field corrections once steel is already on site.

2026/10/26
Plan a warehouse workshop steel structure with smarter zoning, flow, clear height, crane, fire, and expansion decisions.

2026/10/26
Plan a cold storage steel structure with insulation, vapor control, thermal breaks, refrigeration interfaces and corrosion-ready details.

2026/10/26
Plan an agricultural steel structure that scales from machinery barn to storage and farm logistics hub with practical design and procurement steps.

2026/10/26
Plan a livestock steel structure for welfare, corrosion resistance, fire considerations, and efficient design-to-delivery decisions.

2026/10/26
Plan an aircraft steel structure for hangars and support facilities with guidance on loads, corrosion, fire, EN 1090, and delivery milestones.

2026/10/26
Choose a farm steel structure for agricultural storage with practical guidance on loads, corrosion, compliance, and delivery planning.
