 EN
Warehouse-Workshop Steel Structures: Dual-Use Design
2026/10/26
Plan a warehouse workshop steel structure with smarter zoning, flow, clear height, crane, fire, and expansion decisions.

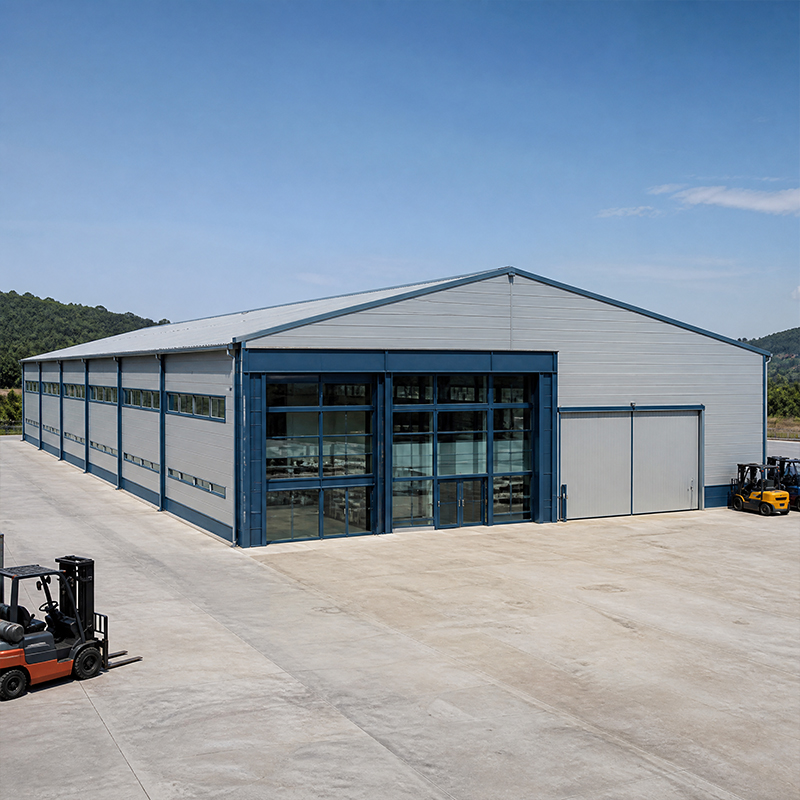
A practical factory building lives or dies by its bay grid. Column spacing of 18 to 30 meters gives trucks, aisles, and machine tools the clearance they need without wasting steel. Narrow bays suit assembly lines; wide spans suit storage and heavy presses. The grid must line up with the production flow so material moves in a straight path from receiving to shipping. A portal frame with Q355B rafters keeps the columns slender while the crane runway transfers vertical load straight to the foundation. Too-tight grids multiply columns and steel; too-wide grids overstress members. A quick FEA study balances both before the order is placed. Getting the grid right early avoids costly rework once the steel arrives on site.
An overhead crane changes the whole frame. The runway beam sits on bracket columns and demands a stiff, level path; even 10 mm of deflection leads to trolley drift and wear. Designers size the rail, the bracket, and the column for the lifted load plus the dynamic factor, then check against AISC and MBMA rules. Where the process needs two cranes in series, the bay widens and the frame deepens. Good coordination between the structural model and the equipment supplier prevents clashes that would otherwise stop production during installation.
Steel grade decides how much load a member carries for its weight. Q355B covers most frames; Q355D keeps toughness at low temperature for cold regions; Q420B suits long spans and heavy cranes. For thick plates under the crane bracket, Q355B-Z35 (Z-direction, lamellar-tearing resistant) stops through-thickness cracking. Welding follows ISO 3834, and the whole build carries EN 1090 execution class plus CE marking. Specifying grade by duty rather than by habit trims tonnage and cost while keeping the factory building safe under fatigue and impact. Mill certificates should back every heat of steel delivered to site.
Most pre-engineered frames use 10.9S high-strength bolts for field joints because bolt-up erection is fast and inspectable. Shop welding stays under robotic control for repeatability, while site welds need qualified procedures and NDT. A bolted connection also lets the factory building be dismantled and reused if the line moves. The choice balances speed, cost, and future flexibility; for seismic or blast zones the detail shifts toward ductile connections that absorb energy without sudden failure. Field bolt-up also reduces weather risk during erection compared with extensive site welding.
A mezzanine turns unused height into offices, control rooms, or light storage without expanding the footprint. It hangs from the primary frame or stands on its own columns to the slab. Load class matters: a packed archive mezzanine weighs far more than a walkway, so the beam sizing and the connection to the rafter must be checked in the FEA model. Done well, a mezzanine shortens supervision lines and keeps people close to the process floor.
Factories grow. An expansion joint splits a long factory building into movement blocks so thermal change and settlement do not crack the envelope. The joint spacing follows the cladding system and the local temperature swing; bolted clip connections let each block move while the roof stays weathertight. Planning the joint at the design stage is cheaper than cutting one later. Leave service routing — ducts, sprinklers, conveyors — coordinated across the gap so future phases bolt on without rework. A clear joint schedule keeps later phases independent and fast.
Insulation and the PIR envelope
Energy cost rides on the envelope of any factory building. A 150 mm PIR sandwich panel balances insulation with span and weight, and the same system forms the manufacturing facility's roof and wall. Vapor barriers, proper slope, and sealed eaves stop condensation that rusts connections. Daylight panels cut lighting load but need careful placement to avoid glare on operators. A poorly detailed envelope can double heating bills, so the panel spec deserves the same care as the frame. In good factory design, the envelope is engineered with the frame, not added after, so panel fixings land on the C&Z purlins exactly where the steel factory structure expects them.
Coating, inspection and upkeep
A galvanized or glass-flake coating protects steel in damp, chemical, or coastal plants. Spec the coating to the environment and the maintenance interval you can actually keep. Trustworthy advice: demand mill certificates, EN 1090 factory audit, and ISO 9001 QA before shipment; on arrival, check bolt torque, weld stamps, and coating thickness with a gauge. A written inspection at handover plus a yearly walk-around catches corrosion early and protects the asset for decades. This discipline applies equally to a factory building, a steel factory, or any manufacturing facility exposed to aggressive conditions.
A well-planned factory building pays back for decades: the right bay grid, steel grade, and crane runway let production flow, while mezzanines and expansion joints keep the structure ready for change. Specifying to EN 1090, ISO 3834, and ISO 9001 discipline protects quality from shop to site. Inspect certificates, coatings, and bolts at handover, then maintain a simple yearly routine. Steel gives manufacturers a fast, recyclable, and adaptable shell—choose the options that fit the process, and the manufacturing facility will keep pace with the business. In factory design, the bay grid is the single decision that most shapes future flexibility.
Frequently Asked Questions
Question
What steel grade suits a heavy-crane plant?
Answer: Q355B covers most frames, while Q355D keeps toughness in cold climates and Q420B supports long spans. Under crane brackets, Q355B-Z35 resists lamellar tearing. Welding follows ISO 3834 and execution meets EN 1090 with CE marking. Grade should match real duty—lifted load, temperature, and fatigue—not a default habit, so tonnage and cost fall while safety stays. Mill certificates confirm the supplied steel at handover. In any steel factory, this grade discipline is what keeps the factory building safe under daily crane cycles.
Question
How wide should the bay grid be for production?
Answer: Column spacing of 18 to 30 meters suits trucks, aisles, and machine tools without wasting steel. Narrow bays fit assembly lines; wide spans fit storage and presses. The bay grid must align with material flow from receiving to shipping. A portal frame with Q355B rafters keeps columns slim while the crane runway sends load to the foundation. Fix the bay grid early in factory design to avoid site rework and clashes in the manufacturing facility.
Question
When is a mezzanine worth adding?
Answer: A mezzanine uses unused height for offices, control rooms, or light storage without widening the footprint. Load class decides beam size: a packed archive weighs far more than a walkway, so check it in the FEA model. Hung from the primary frame or on its own columns, a mezzanine shortens supervision lines and keeps staff near the process floor. Coordinate fire rating and services with the envelope at the design stage. In a factory building, the mezzanine decision belongs in the original factory design, not as a later addition.
Question
Why specify expansion joints in a long structure?
Answer: An expansion joint splits a long factory building into movement blocks so thermal change and settlement cannot crack the envelope. Spacing follows the cladding system and local temperature swing; bolted clips let each block move while the roof stays weathertight. Designing the joint at the start costs less than cutting one later. Coordinate ducts, sprinklers, and conveyors across the gap for smooth future phases and independent later construction. In a steel factory or any large manufacturing facility, expansion joints are what keep the bay grid serviceable over decades.
Question
What should buyers check at steel handover?
Answer: Demand mill certificates, an EN 1090 factory audit, and ISO 9001 quality records before shipment. On arrival, verify bolt torque, weld stamps, and coating thickness with a gauge. A galvanized or glass-flake system suits damp or coastal plants. A written inspection at handover plus a yearly walk-around catches corrosion early. These steps protect the asset and confirm the steel factory structure matches the approved drawings. For any factory building or manufacturing facility, this handover check is the last gate before the bay grid carries real production load.

2026/10/26
Plan a warehouse workshop steel structure with smarter zoning, flow, clear height, crane, fire, and expansion decisions.

2026/10/26
Plan a cold storage steel structure with insulation, vapor control, thermal breaks, refrigeration interfaces and corrosion-ready details.

2026/10/26
Plan an agricultural steel structure that scales from machinery barn to storage and farm logistics hub with practical design and procurement steps.

2026/10/26
Plan a livestock steel structure for welfare, corrosion resistance, fire considerations, and efficient design-to-delivery decisions.

2026/10/26
Plan an aircraft steel structure for hangars and support facilities with guidance on loads, corrosion, fire, EN 1090, and delivery milestones.

2026/10/26
Choose a farm steel structure for agricultural storage with practical guidance on loads, corrosion, compliance, and delivery planning.
