Product Overview
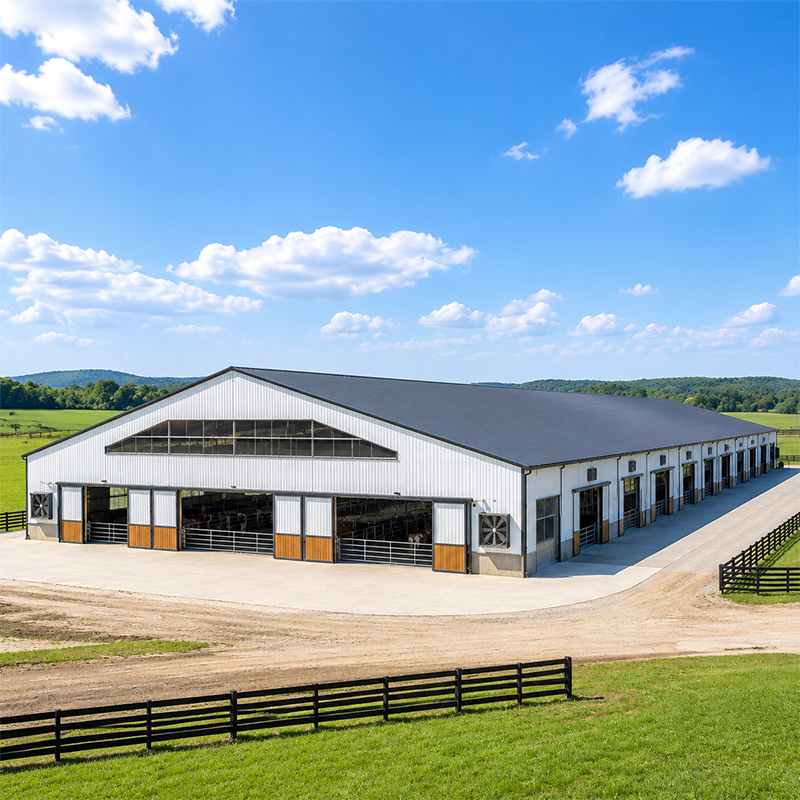
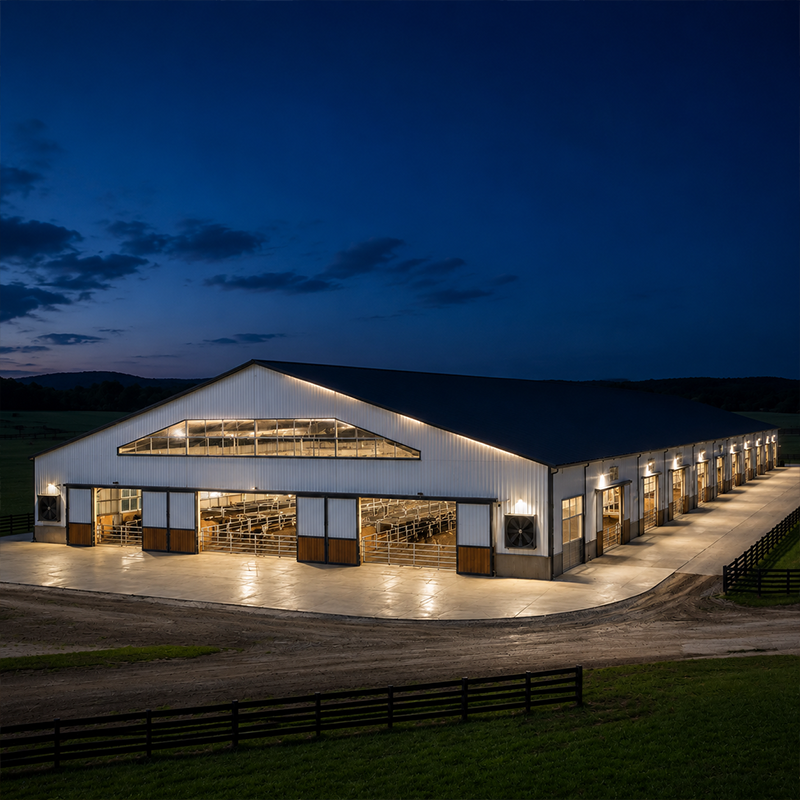
Jinnuoda develops each Steel Livestock Barn for dairy operations, cattle housing, calf units, feed storage, and farm-support spaces where working clearances, airflow routes, daylight, and access all influence the building brief. The livestock barn uses a Q355B structural frame with a full-bolt connection approach. Instead of treating dairy housing or a steel cattle barn as a fixed generic structure, the layout can be coordinated around feed alleys, bedding zones, milking areas, animal movement, equipment routes, and local design conditions. This gives project teams a practical basis for defining the steel livestock barn scope before procurement and site assembly.
Key Features
Q355B Frame for Farm Working Layouts
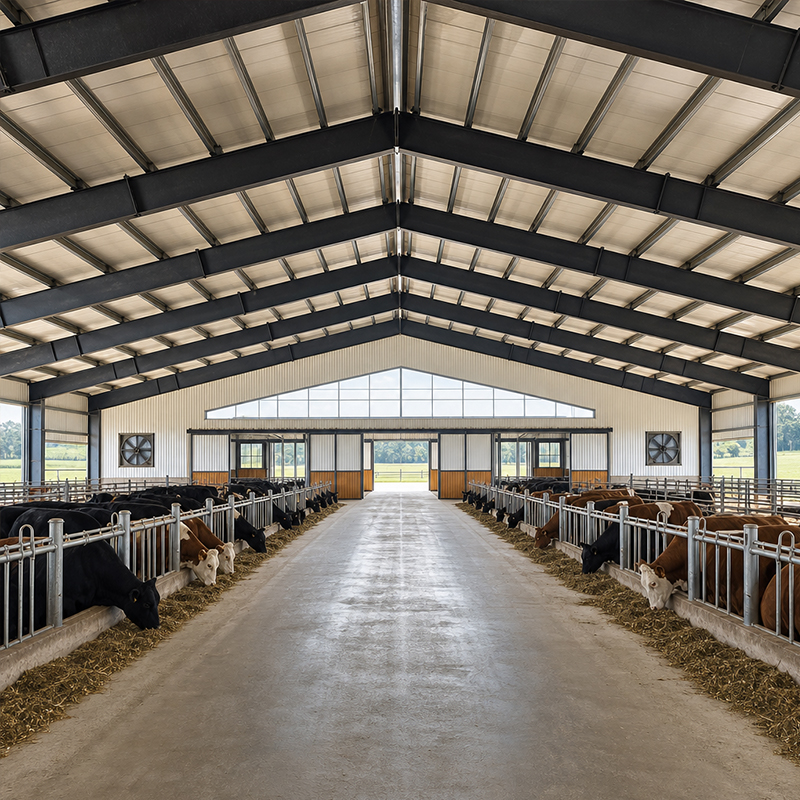
Q355B structural steel is used for the primary frame of the steel livestock barn. A steel cattle barn can be arranged with clear interior space for feed alleys, bedding zones, milking areas, cattle movement, and farm equipment access. The open-layout approach helps the livestock barn remain aligned with the actual farm plan, whether the project requires grouped pens, milking circulation, storage space, or service routes. Final member sizes, bay spacing, roof pitch, door locations, and openings are determined from the approved project loads and operating layout.
Dairy Housing Workflow Coordination
Dairy housing requires more than structural coverage. Daily movement may include feed delivery, bedding replacement, milk collection, animal handling, cleaning, and equipment access. Jinnuoda brings these routes into the early livestock barn layout discussion so the structural frame can support the working areas that matter to the farm. For dairy housing projects, steel livestock barns can coordinate clear zones around milking equipment, feed alleys, animal circulation, and maintenance paths. A steel cattle barn for beef operations can instead emphasize group pens, loading access, feeding space, and handling routes.
Ventilated Livestock Facility Planning
A ventilated livestock facility can be coordinated with ridge vents, manual-link ventilated windows, fans, and polycarbonate light belts. These elements are considered with roof geometry, local climate, herd-management needs, moisture conditions, and the approved mechanical layout. In a steel cattle barn, ventilation openings and access points can be planned around the use of the interior space. The final ventilation equipment remains subject to the approved mechanical design, but this approach keeps roof openings, light belts, and airflow interfaces visible during structural coordination.
Technical Specifications
| Parameter |
Details |
| Category |
Steel Structure Livestock barns |
| Primary Framework |
High-strength Q355B Steel |
| Connection |
100% Full-Bolt Connection |
| Welding |
ISO 3834-2 / EN ISO 9606-1 |
| Certifications |
CE, ISO 9001, EN 1090 (EXC2) |
| Design Life |
50 Years |
| Span & Height |
Up to 40m Clear Span |
| Ventilation |
Fans & Ridge Vents |
| Lighting |
Polycarbonate Light Belts |
| MOQ |
500 Square Meters of Livestock barns |
Materials, Detailing and Support
The steel livestock barn combines structural steelwork with practical agricultural-building considerations. In farm settings, finish selection should be reviewed against moisture, ammonia exposure, cleaning methods, and maintenance planning. Ridge vents, fans, windows, light belts, doors, and other farm systems can be coordinated with the confirmed layout. These details should be reviewed with the project team because herd type, cleaning routines, local climate, and equipment plans vary between dairy housing and cattle operations.
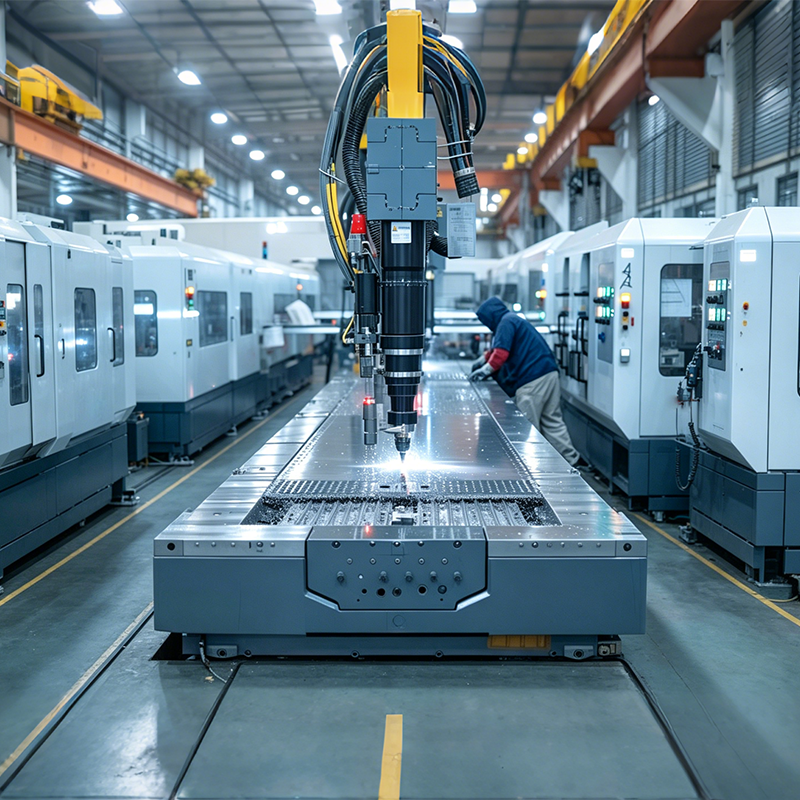
For fabrication, CNC-prepared components and full-bolt connections can support member marks, bolt groups, and connection coordination before dispatch. Tekla detailing can identify structural members, doors, windows, and service interfaces in the available project information. The final installation sequence depends on the foundation condition, local regulations, lifting equipment, site access, and the construction plan. This helps livestock barn contractors and farm teams distinguish the confirmed structural frame from optional equipment and farm systems before site assembly begins.
Applications and Commercial Value
Jinnuoda's Steel Livestock Barn and Ventilated Livestock Facility solutions support four agricultural applications where animal movement, equipment access, ventilation, and structural coordination are important:
|
🐄 Dairy Production Barns
A steel livestock barn can coordinate milking areas, feed alleys, ventilation routes, cleaning access, and equipment clearances for dairy housing projects.
|
🐂 Beef Cattle Operations
A steel cattle barn can be planned for group pens, feeding space, loading access, handling routes, and equipment movement when matched to the operational plan.
|
|
🐮 Calf Housing Units
The livestock barn layout can organize smaller stock zones, daylight access, ventilation provisions, and farm-service circulation around the confirmed project requirements.
|
🌾 Hay and Farm Storage
A ventilated livestock facility can also support hay, equipment, and farm assets when the structural, access, and airflow requirements are defined.
|
Frequently Asked Questions
| Q1: How can a livestock barn support ventilation planning? |
| A ventilated livestock facility can coordinate ridge vents, fans, light belts, window openings, and roof geometry with the farm climate and operating layout. Final ventilation equipment is selected through the approved mechanical design. |
| Q2: Can steel livestock barns be planned around milking equipment? |
| Yes. For dairy housing, the steel livestock barn layout can coordinate structural clearances, access routes, and equipment-interface information supplied by the dairy-system team. |
| Q3: What information is useful for a steel cattle barn quotation? |
| Useful inputs include site location, building dimensions, livestock type, roof loads, door and window requirements, ventilation needs, equipment clearances, and any mezzanine or irregular-area requirements. Jinnuoda can then prepare a steel livestock barn scope aligned with the available project information. |

 EN