 EN
Warehouse-Workshop Steel Structures: Dual-Use Design
2026/10/26
Plan a warehouse workshop steel structure with smarter zoning, flow, clear height, crane, fire, and expansion decisions.

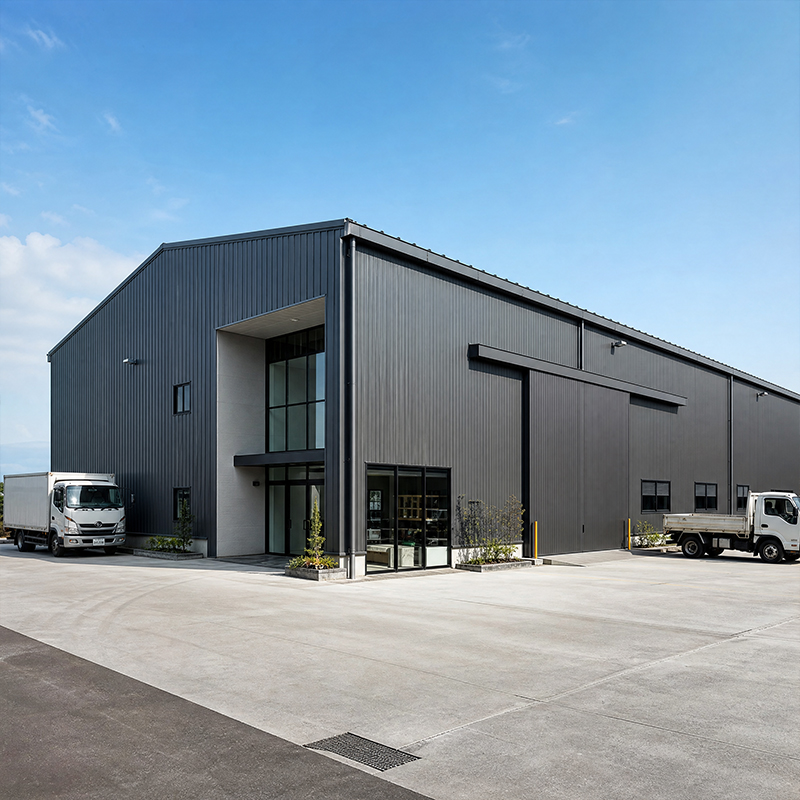
A custom steel building succeeds or fails on decisions made long before fabrication begins. Owners who treat the design workflow as a disciplined sequence—rather than a loose back-and-forth—end up with a structure that fits operations, satisfies code, and arrives on site ready to bolt together. The following stages show which inputs matter, which models to build, and which line items belong in the specification so the finished frame meets expectations without costly rework.
For any custom steel building, the first task is translating how the space will actually be used into numbers a structural engineer can act on. A grain storage hall needs different floor and wall loading than a fleet maintenance garage, and a production workshop with an overhead crane demands a stiffer frame and a heavier column grid. Capture live loads, dead loads, snow and wind exposure, seismic zone, and any internal equipment vibration. Documenting these early prevents expensive redesign once the portal frame geometry is locked, and it gives the fabrication shop a stable target instead of a moving one.
Clear span drives both cost and usable floor area. A 60 m clear span eliminates interior columns but raises rafter depth and steel weight, so the design workflow should test a few column spacings against operational needs. Eave height sets crane clearance and racking height, while bay length affects purlin and cladding runs. A practical move is to model two or three geometries in the BIM environment and compare tonnage, not just appearance. For a custom steel building, testing span options during scoping pays back through lower steel weight and a cleaner interior layout.
During the modeling stage, BIM becomes the single source of truth. A shared 3D model lets the structural frame, roofing, mezzanine, and building services occupy the same coordinate space, so a clash between a roof beam and a ventilation duct shows up on screen before fabrication instead of on the crane. Coordinated models also feed CNC cutting and robotic welding directly, shortening the gap between approval and delivery. For a custom steel building, this coordination is where schedule risk is quietly removed, because the shop receives geometry that already accounts for every penetration and connection point.
Steel grade selection is a specification decision with long-term consequences. Q355B covers most ambient-temperature frames, while Q355D suits low-temperature sites and Q355B-Z35 resists lamellar tearing at heavy welded joints. High-strength 10.9S bolts with fully bolted connections speed erection and simplify inspection on site. The design workflow should record grade, yield, bolt class, and weld procedure in one table so the fabrication shop and the approving engineer reference the same values. Consistency here avoids the familiar failure mode where a frame arrives with mismatched fasteners that nobody is authorized to substitute.
Corrosion protection is easy to under-specify. Hot-dip galvanizing handles exterior and agricultural exposure, while glass flake coating adds chemical resistance for processing plants. Envelope performance comes from 150 mm PIR sandwich panels that hold thermal and fire requirements together in one assembly. A clear specification states coating system, film thickness, panel core, and U-value, because vague phrases like "standard paint" leave too much to the supplier and invite disputes at handover.
A complete package names the standards the structure must meet. EN 1090 and ISO 3834 govern fabricated steel execution and welding quality in European-linked projects, while ISO 9001 covers the quality system behind the shop. Referencing these in the specification gives the buyer an objective check and helps customs and local authorities accept the delivery. List drawings, calculations, and mill certificates as required submission items, and state the review cycle for each. Clear documentation turns a steel structure from a pile of parts into an auditable asset that passes both border control and periodic safety inspection without argument.
A regional grain handler needed a new storage hall on a tight, irregular plot with high seasonal snow load. The design workflow started with a site survey and load study, then a BIM model resolved a 48 m clear span around an existing access road. Q355B-Z35 plates were specified at the welded truss nodes, and hot-dip galvanizing protected the frame against grain dust and moisture. The fabricated package shipped with full EN 1090 documentation, and the local crew bolted the frame up without on-site cutting. The result matched the approved model closely enough that the final inspection focused on bolts and coatings rather than rebuilt members.
The project confirmed a simple point: a custom steel building runs smoothly when the specification is explicit about loads, grade, and finish before the first plate is cut. Ambiguity in coating or connection detail is what creates field delays, not the steel itself. Buyers who invest an extra day in the specification stage recover it many times over in erection speed and inspection confidence. The same discipline applies to a logistics center or a machine workshop—early precision in the document is what keeps the later phases calm and predictable from drawing to handover.
A custom steel building is less a product than a managed process. Treat the design workflow as a sequence of decisions—scope, model, specify, verify—and the finished structure arrives predictable, compliant, and ready for decades of service. Pinning down loads, grade, and finish early is the single habit that separates a smooth project from a contested one.
What information is needed to start a steel building design?
Answer: A credible design starts with site location, snow and wind loads, seismic zone, intended use, required clear span, eave height, and any crane or mezzanine loads. Foundation soil data and access constraints belong in the same brief. Supplying this early lets the engineer size the portal frame correctly and avoid late changes that add cost and delay to the fabrication schedule. Missing inputs are the most common cause of rework after steel has already been cut.
How does BIM reduce errors in steel building projects?
Answer: BIM places structure, cladding, and services in one coordinated 3D model so conflicts appear on screen before steel is cut. A duct clashing a rafter or a brace crossing a door opening is resolved digitally, not on site. The same model drives CNC cutting and robotic welding, improving fit-up accuracy. Fewer field surprises mean faster erection and a cleaner inspection record for the completed frame. Coordination during modeling quietly removes the risk that otherwise surfaces as expensive on-site rework.
Which steel grade suits a cold or corrosive site?
Answer: Q355B serves most ambient frames, while Q355D is the choice for low-temperature regions where toughness matters. At welded heavy joints, Q355B-Z35 resists lamellar tearing. Corrosive or agricultural settings benefit from hot-dip galvanizing, with glass flake coating added where chemicals are present. Selecting grade and protection together during specification prevents premature corrosion and keeps maintenance intervals realistic for the operating environment. The right pairing extends service life without overspending on steel that the site does not require.
What should the procurement specification document include for a custom steel building?
Answer: The specification should list steel grade, bolt class, weld procedure, coating system with film thickness, panel type and U-value, and the applicable standards such as EN 1090 and ISO 3834. Drawings, calculations, and mill certificates must be named as submission items. Explicit values stop suppliers from substituting weaker options and give inspectors an objective basis to accept or reject delivered components. A documented package protects the buyer and shortens the approval step before shipment.
When should the specification be finalized?
Answer: The specification is locked before fabrication begins, once the BIM model is coordinated and loads are confirmed. Late changes to span, coating, or connections force re-cutting and re-certification that disrupt delivery. A practical rule freezes the document at design approval. Afterward, only managed variations through a written change note are permitted. Early freezing keeps the schedule stable and the steel consistent from first cut to final bolt.

2026/10/26
Plan a warehouse workshop steel structure with smarter zoning, flow, clear height, crane, fire, and expansion decisions.

2026/10/26
Plan a cold storage steel structure with insulation, vapor control, thermal breaks, refrigeration interfaces and corrosion-ready details.

2026/10/26
Plan an agricultural steel structure that scales from machinery barn to storage and farm logistics hub with practical design and procurement steps.

2026/10/26
Plan a livestock steel structure for welfare, corrosion resistance, fire considerations, and efficient design-to-delivery decisions.

2026/10/26
Plan an aircraft steel structure for hangars and support facilities with guidance on loads, corrosion, fire, EN 1090, and delivery milestones.

2026/10/26
Choose a farm steel structure for agricultural storage with practical guidance on loads, corrosion, compliance, and delivery planning.
