 EN
Warehouse-Workshop Steel Structures: Dual-Use Design
2026/10/26
Plan a warehouse workshop steel structure with smarter zoning, flow, clear height, crane, fire, and expansion decisions.

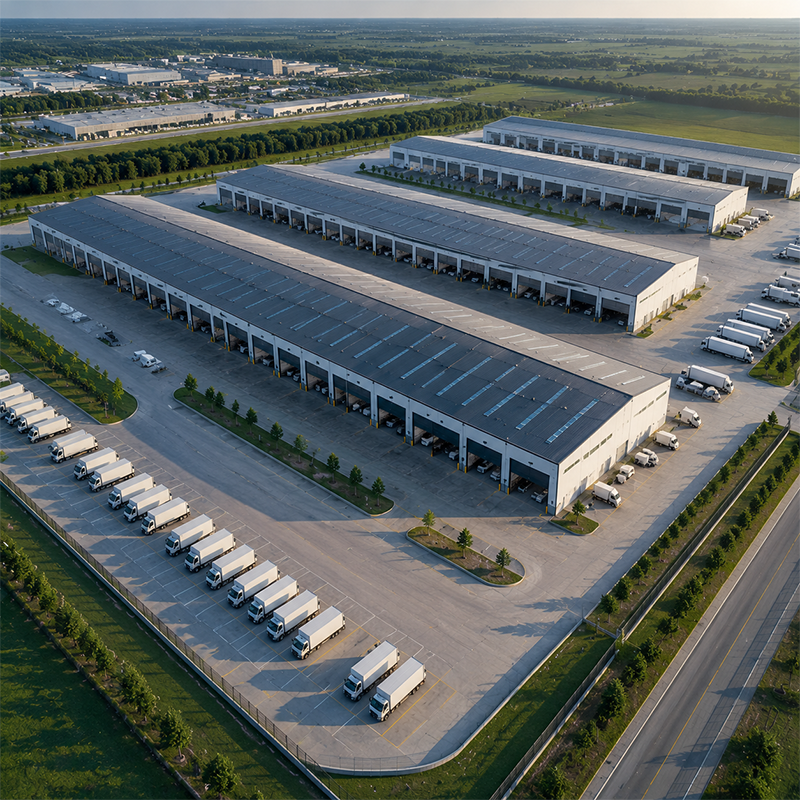
Choose a distribution center with the right site, steel building spec, throughput, racking, and expansion room: a practical buyer framework
Choosing the right distribution center is a decision that shapes operating cost for a decade. The building is only one variable; site, throughput, and expansion room decide whether the asset pays back. A steel building spec gives the clear span and fast erection that modern logistics demand, yet the shell must serve the operation, not the other way around. The following practical buyer framework helps buyers rank options before committing capital to a long-lived facility.
Start With Site Selection
Location and Transport Links
The first filter when you choose a distribution center with the right site is proximity to the freight network. Sites near highways, rail spurs, or ports cut drayage miles and keep delivery windows realistic. A location inside a skilled-labor catchment also eases staffing for shift operations. Buyers should map inbound supplier lanes and outbound customer clusters, then score each candidate by total landed cost rather than rent alone. Transport access, not the lowest-cost land, usually drives lifetime expense — and it is the single biggest lever in the site component of this steel building spec framework.
Land, Utilities and Permits
Beyond location, the parcel must support the planned footprint and future expansion room. Soil bearing, floodplain status, and utility capacity for lighting, compressed air, and fire pumps affect both cost and schedule. Early dialogue with the authority having jurisdiction clarifies setbacks, fire-flow, and code paths under IBC and OSHA expectations. A distribution center site that looks cheap can turn expensive once grading, drainage, and permit conditions are counted, so due diligence belongs in the selection scorecard from day one. Geotechnical investigation should precede any offer, because weak soils raise foundation cost and slow the program. Where rail service is available, a siding can shift long-haul freight off the road and steady the inbound flow. Buyers who visit candidates at peak hour learn more than any broker packet reveals about real access and congestion — insight that feeds directly into throughput planning and the racking layout that follows.
A distribution center lives on clear span and clear height. Wide bays free the floor for rack layouts that change with the business, while 9 to 12 meter eaves suit most pallet operations. Pre-engineered steel buildings reach spans up to 60 meters without interior columns, simplifying slab and racking. Q355B steel and tapered rafters carry roof and snow loads efficiently. Sizing the steel structure to the real cube, not a generic template, avoids paying for volume the operation will never use. A warehouse and distribution center built this way stays flexible as product mix shifts.
Dock count follows peak truck arrivals, not a round number. Balanced inbound and outbound doors prevent yard queues that waste labor and trailer time. Levelers, seals, and pit depth set turnover speed, and a separated courier door keeps small parcels off the heavy queue. The steel frame must place doors where the flow path needs them, with foundations sized for pit equipment. Getting dock geometry right protects throughput for the distribution center long after the building is occupied. Staging and trailer storage yards deserve the same attention as the doors themselves, since a backed-up yard erodes the speed the docks were designed to deliver. Crews and equipment should be planned around the door layout so loading lanes stay clear during the busiest windows of the day.
Structural Spec and Coatings: A practical buyer framework for choosing a distribution center with the right site, steel building spec, throughput, racking, and expansion room
Specify the steel grade, connection system, and corrosion protection together. Q355B and Q355D cover most climates, while Q420B suits long spans; ISO 3834 welding discipline and 10.9S bolts keep joints reliable. Hot-dip galvanizing or glass flake coating defends the frame in humid or cold-chain air, and a 150 mm PIR sandwich panel manages the envelope. CE marking under EN 1090 and ISO 9001 quality controls give buyers documented conformity before the steel ships from the fabrication shop — the foundation of any sound steel building spec.
Designing for Future Growth
A distribution center should grow without relocating. Pre-engineered frames add bays at a gable end, reusing the same portal frame logic, while foundations sized for future load avoid a second civil package. Cladding and roofing match the original envelope so the addition reads as one building. Planning expansion room during the first design keeps later growth affordable and fast, letting the operation scale with demand instead of being stranded by a shell that cannot stretch.
Choosing the right distribution center rewards buyers who rank site, steel building spec, headroom, racking and expansion room together rather than chasing the lowest rent. A certified steel warehouse with honest clear span, balanced docks, and automation-ready structure serves the operation for years. Matching grade, coating, and bay grid to real throughput protects the investment through every expansion. Decide for the workflow first, and the building will deliver value long after the ribbon is cut.
Frequently Asked Questions
Question
Which site attributes reduce long-term operating cost?
Answer: A distribution center near highways, rail, or ports cuts drayage miles and keeps delivery windows realistic. A skilled-labor catchment eases shift staffing, and utility capacity affects both cost and schedule. Score each candidate by total landed cost, not rent alone, because transport access drives lifetime expense far more than the lowest-cost land parcel does. Early permit dialogue also prevents surprises that delay occupancy and inflate the budget — a core step when choosing the right site.
Question
How should building dimensions match real throughput?
Answer: Clear span and 9 to 12 meter eaves suit most pallet work, and pre-engineered steel reaches 60 meter spans without interior columns. Sizing the structure to the real cube avoids paying for unused volume. Coordinate column grids with the racking supplier so the floor serves the workflow, not a generic template that wastes square meters. Match height and bay spacing to throughput, then confirm the slab and dock plan fit the chosen envelope — the essence of a steel building spec driven by real demand.
Question
What steel building spec keeps the frame durable?
Answer: Q355B and Q355D cover most climates, while Q420B suits long spans. ISO 3834 welding discipline and 10.9S bolts keep joints reliable through erection and service. Hot-dip galvanizing or glass flake coating defends the frame in humid or cold-chain air, and a 150 mm PIR sandwich panel manages the envelope. EN 1090 CE marking with ISO 9001 quality controls gives buyers documented conformity before the fabricated steel ships from the shop — the backbone of a durable steel building spec.
Question
Is future expansion room possible without rebuilding the shell?
Answer: Yes. Pre-engineered frames add bays at a gable end, reusing the same portal frame logic, and foundations sized for future load avoid a second civil works package. Matching cladding and roofing keeps the addition visually seamless with the original envelope. Planning growth during the first design keeps later expansion affordable and fast, so the operation scales with demand instead of relocating when volume outgrows the initial steel building — the whole point of reserving expansion room.
Question
When does automation-ready design actually pay off?
Answer: Automation pays off when volumes justify conveyor or automated guided vehicle investment, yet designing the shell ready from the start costs little extra. A flat floor, spare load capacity, and reserved equipment corridors prevent a painful retrofit on a working site. CNC-cut connections keep alignments precise, so the building accepts upgrades without demolition that would otherwise disrupt daily operations and force costly, unplanned downtime during implementation — a key consideration when balancing throughput, racking and expansion room in your steel building spec and site choice.

2026/10/26
Plan a warehouse workshop steel structure with smarter zoning, flow, clear height, crane, fire, and expansion decisions.

2026/10/26
Plan a cold storage steel structure with insulation, vapor control, thermal breaks, refrigeration interfaces and corrosion-ready details.

2026/10/26
Plan an agricultural steel structure that scales from machinery barn to storage and farm logistics hub with practical design and procurement steps.

2026/10/26
Plan a livestock steel structure for welfare, corrosion resistance, fire considerations, and efficient design-to-delivery decisions.

2026/10/26
Plan an aircraft steel structure for hangars and support facilities with guidance on loads, corrosion, fire, EN 1090, and delivery milestones.

2026/10/26
Choose a farm steel structure for agricultural storage with practical guidance on loads, corrosion, compliance, and delivery planning.
