 EN
Warehouse-Workshop Steel Structures: Dual-Use Design
2026/10/26
Plan a warehouse workshop steel structure with smarter zoning, flow, clear height, crane, fire, and expansion decisions.

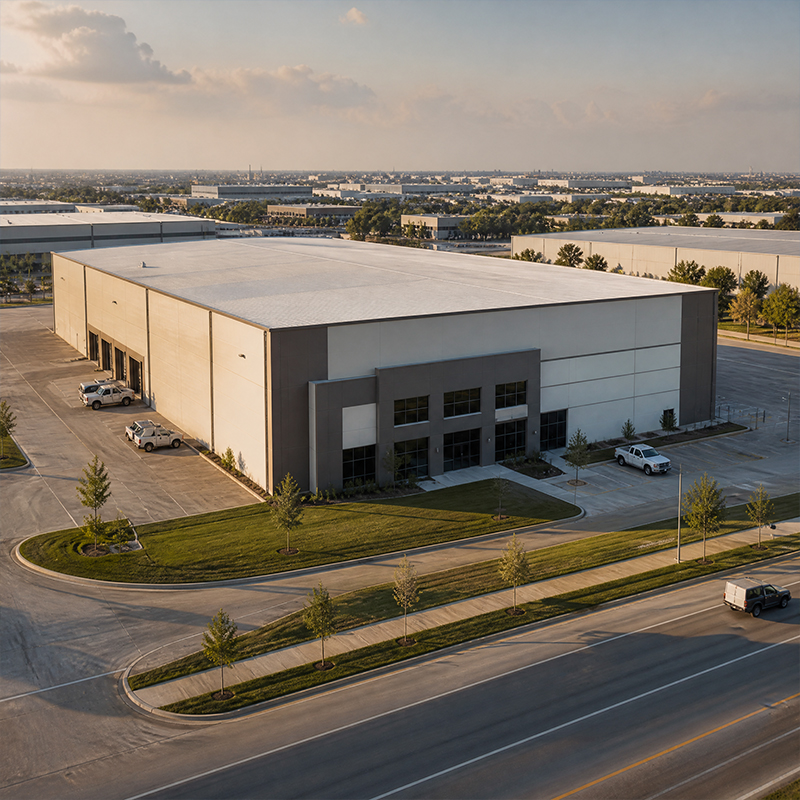
Starting a new industrial warehouse building is a multi-stage commitment that rewards careful planning long before the first column rises. Owners who define operational needs early — rack layout, dock positions, future expansion — protect both budget and schedule. Steel delivers the clear spans and rapid erection that modern logistics and manufacturing demand, but the structure still needs disciplined engineering. This guide walks through the full path from site assessment to handover, with practical checkpoints at every phase.
A successful industrial warehouse building begins with an honest load map. Dead loads from roof and cladding, live loads from snow or maintenance traffic, and operational loads from racking, forklifts and overhead cranes each push the frame differently. Layout drives column spacing: wide bays reduce internal obstructions but raise beam depth, while tighter grids lower steel weight per bay. Early coordination between process planners and structural engineers prevents costly redesign once fabrication drawings are released.
Soil bearing capacity decides how the structure meets the ground. An industrial warehouse building on weak or variable soils needs deeper piles or raft foundations, which add cost but protect the frame from differential settlement. A geotechnical report establishes allowable pressure, the water table and frost depth, sizing footings and anchor bolts. Expansion joints and slab thickness must match planned racking aisles and traffic intensity, since a cracked floor disrupts operations far more than a slightly heavier foundation. Surface drainage and site grading should be resolved during this stage, because standing water accelerates corrosion at the base of columns and shortens the service life of the structure.
Material selection balances strength, toughness and fabrication ease. Q355B offers a reliable yield for most spans, while Q355D retains impact toughness in cold climates and Q355B-Z35 resists lamellar tearing at heavy welded joints. Connections favor 10.9S high-strength bolts in full-bolted assemblies, which speed erection and simplify future modification. Fabrication quality matters: ISO 3834 welding control and EN 1090 execution classes give buyers objective proof that the structure was built to a documented standard rather than to hope. Specifying the correct execution class also informs inspection frequency and documentation, so the finished frame carries traceable proof of how each critical joint was made.
Net clear span is the headline number for any industrial warehouse building, with single spans reaching 60 m in pre-engineered portals. A clear span removes interior columns and frees racking and vehicle movement, but larger spans need deeper rafters and heavier steel. Multi-bay layouts split the roof with intermediate columns, cutting tonnage while accepting some floor obstruction. The right choice depends on storage density, aisle equipment and the cost of lost floor space versus saved steel.
Controlled shop conditions outperform the field for cutting and welding. CNC plasma cutting holds member lengths to tight tolerances, and robotic welding delivers consistent, inspected joints before anything ships. Components leave the plant numbered, kitted and ready to bolt, collapsing the on-site schedule and reducing weather risk. Preparing an industrial warehouse building in a controlled shop lets the supplier pre-assemble complex nodes and verify fit, so the erection crew handles a predictable puzzle instead of open-ended fabrication.
Erection follows a disciplined sequence: anchor bolts surveyed, base plates set, primary portal frames raised and temporarily braced, then purlins, bracing and cladding follow. Bolt-up assembly avoids field welding for most frames, improving safety and speed. Crane selection and a clear lift plan keep the critical path moving. Once the frame is plumb and fully braced, the building becomes a safe working envelope even while fit-out continues, which is why steel frames often reach weathertight status within weeks. Daily toolbox talks and a monitored lift radius keep personnel clear of suspended loads, while pre-planned access routes let follow-on trades begin enclosure work without waiting for full completion.
The envelope turns a frame into a usable facility. Galvanized C and Z purlins support roof and wall sheets, while 150 mm PIR sandwich panels provide insulation and air tightness in one layer. For an industrial warehouse building in humid or corrosive settings, glass-flake coating and hot-dip galvanizing extend service life well beyond conventional paint. Thermal performance matters wherever temperature control affects stored goods or worker comfort, and a continuous insulation line avoids thermal bridges at purlins. Roof slope and internal gutter sizing should follow local rainfall intensity, since overflow during a storm damages both stock and the structure below it.
Before an industrial warehouse building is occupied, the structure needs verification against the design intent. Dimensional surveys confirm column alignment and bay sizes, bolt tension checks validate the connections, and drainage is tested under simulated rain. A documented handover package — drawings, material certificates, weld records and coating specs — supports future inspections and insurance. Treating commissioning as a formal gate, rather than a formality, catches small deviations while they are still cheap to correct and gives owners confidence in a durable asset.
An industrial warehouse building succeeds when planning, engineering and execution reinforce each other rather than race ahead independently. Define loads and layout before steel is ordered, specify grade and connections against the real climate, and insist on certified fabrication and a disciplined erection sequence. A well-detailed envelope and a thorough commissioning gate protect the investment for decades. Use this guide as a checklist, and the path from empty site to operating facility stays predictable, safe and cost-controlled.
What is the typical cost breakdown for a steel warehouse project?
Answer: Cost divides across design, steel tonnage, foundations, envelope, doors and fit-out. Steel frame and fabrication usually form the largest single element, while site works vary with soil and drainage. Envelope specification, such as PIR panel thickness, shifts both first cost and lifetime energy use. Obtaining itemized quotes that separate structure from cladding helps compare suppliers fairly and reveals where value engineering is possible without weakening performance.
Which permits are required before construction can start?
Answer: Permits depend on jurisdiction but commonly include zoning approval, building permit, fire and life-safety review, and environmental checks for drainage or wetlands. Structural drawings stamped by a licensed engineer and references to standards such as IBC or EN 1090 satisfy most reviewers. Engaging the authority early, with a complete submission package, prevents rework and keeps the schedule on track through the approval phase.
How large a clear span is achievable with steel framing?
Answer: Single-span portal frames routinely reach 60 m of unobstructed floor, and multi-span schemes extend far beyond that. Larger spans demand deeper rafters and higher steel tonnage, so the economic limit depends on storage density and equipment. Pre-engineered building methods optimize member sizes against the specific load case, giving wide, column-free space without overdesign. A structural engineer confirms the feasible span for the local climate and intended use.
What foundation type suits a heavy storage warehouse?
Answer: Spread footings serve stable, competent soils, while pile or raft foundations address weak or variable ground and high rack loads. The geotechnical report defines bearing capacity and settlement risk, which directly size the footing grid and anchor bolts. Slab thickness and joint layout must match aisle traffic and racking anchors. Choosing the foundation from soil data, not guesswork, avoids differential settlement that cracks floors and misaligns frames.
How long does a steel warehouse project take from order to handover?
Answer: A typical flow runs design and shop drawings, fabrication, then erection and envelope, often spanning several months depending on size and permits. Prefabrication overlaps with foundation works to shorten the critical path, and bolt-up erection reaches weathertight status quickly. Delays usually trace to late approvals or incomplete specifications rather than the steel itself. A clear, sequenced plan keeps the industrial warehouse building moving toward handover on schedule.

2026/10/26
Plan a warehouse workshop steel structure with smarter zoning, flow, clear height, crane, fire, and expansion decisions.

2026/10/26
Plan a cold storage steel structure with insulation, vapor control, thermal breaks, refrigeration interfaces and corrosion-ready details.

2026/10/26
Plan an agricultural steel structure that scales from machinery barn to storage and farm logistics hub with practical design and procurement steps.

2026/10/26
Plan a livestock steel structure for welfare, corrosion resistance, fire considerations, and efficient design-to-delivery decisions.

2026/10/26
Plan an aircraft steel structure for hangars and support facilities with guidance on loads, corrosion, fire, EN 1090, and delivery milestones.

2026/10/26
Choose a farm steel structure for agricultural storage with practical guidance on loads, corrosion, compliance, and delivery planning.
