 EN
Warehouse-Workshop Steel Structures: Dual-Use Design
2026/10/26
Plan a warehouse workshop steel structure with smarter zoning, flow, clear height, crane, fire, and expansion decisions.

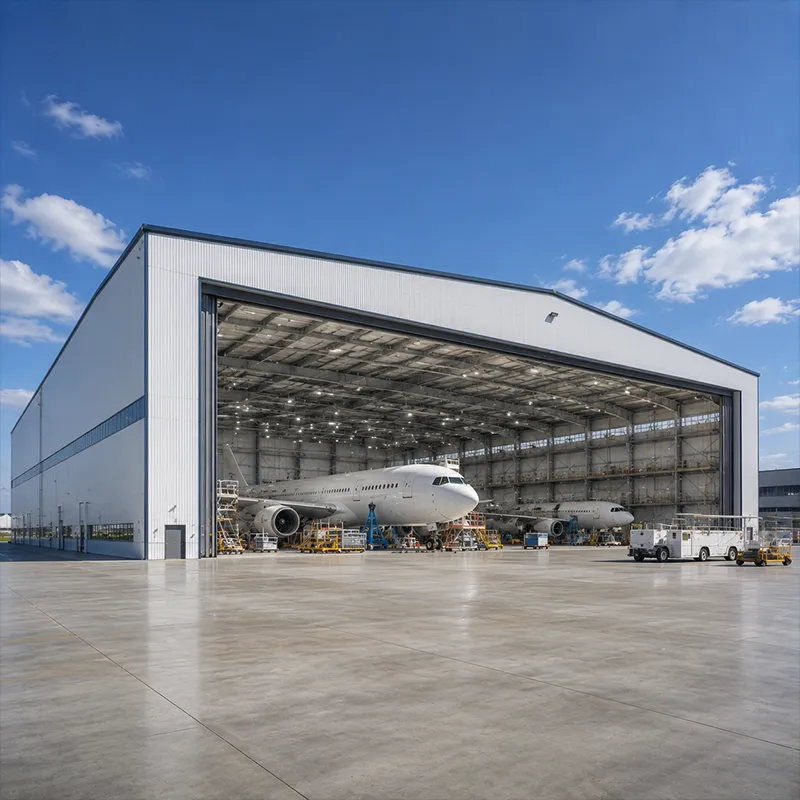
The defining advantage of a steel logistics center is the clear span it offers. A portal frame uses rigid rafters and columns to push interior columns to the perimeter, freeing the entire floor for racking and vehicle movement. With net spans reaching 60 m, a single pre-engineered building can house multiple operational zones without structural interruption. Wide bays reduce the number of rack aisles and shorten travel distance, which directly raises throughput. The geometry also simplifies future re-layout when product profiles change.
Structural steel must balance strength against weldability and cost. Q355B and the low-temperature Q355D provide reliable yield strength for primary members, while Q355B-Z35 resists lamellar tearing at thick welded joints. Connections rely on 10.9S high-strength bolts for full bolted assemblies that speed erection and ease future dismantling. Robotic welding under ISO 3834 control keeps penetration consistent across thousands of joints. EN 1090 execution classes define the tolerances and traceability that a certified fabricator must document for CE marking.
A flatness tolerance of the floor slab governs how fast reach trucks operate safely. The slab transfers racking point loads and moving wheel loads into the ground, so soils with low bearing capacity need engineered foundations or pile supports. Joints between slab panels should be dowelled and sealed to prevent trip edges in high-traffic aisles. Drainage slopes and vapor barriers protect the substrate from moisture that would otherwise accelerate corrosion of embedded items. Proper curing prevents curling that later damages narrow-aisle guide rails. Designers also size slab thickness from the rack load grid rather than a single uniform value, thickening aisles that carry the heaviest traffic. Sub-surface drainage and a compacted base extend service life where groundwater sits high, and joint sealants keep cleaning water off the substrate.
Dock levellers bridge the gap between trailer beds and the warehouse floor, but their performance depends on the apron depth and the queue space outside. Insufficient apron room forces trailers to block internal lanes, which stalls the whole dispatch sequence. Hydraulic or mechanical levellers rated to the expected axle loads keep transitions smooth across temperature swings. Bumpers, wheel restraints, and visibility aids reduce the risk of trailer creep during loading. For a logistics center, dock throughput often governs the entire site plan, so apron sizing deserves early attention. OSHA guidance on trailer restraint supports safer dock traffic planning.
Cross-docking cuts storage time by moving goods straight from inbound to outbound docks. A building shaped for cross-dock flow places receiving and shipping doors on opposite faces, with a shallow handling zone between them. This layout suits a logistics center that handles high-volume, low-shelf-life freight. The structural bay spacing must align with door modules so dock equipment lands on clean structural lines. MBMA and IBC provisions inform door opening protection and fire separation between dock and storage areas, keeping both code compliance and daily flow intact.
Selective racking gives direct access to every pallet, ideal for varied SKUs, while drive-in systems raise density by sharing aisles. Drive-in layouts suit fewer SKUs with deep pallet queues, whereas selective arrangements favor fast rotation and mixed inventory. The choice drives the frame's load assumptions because drive-in loads concentrate along aisle lines. In a busy logistics center, engineers run load cases for both full and empty rack states before fixing column sizes. Seismic zones add lateral bracing requirements that AISC and local IBC references address. Coordination between the steel fabricator and the racking supplier prevents clashes between braces and rack uprights.
Mezzanines turn unused headroom into picking or packing space without expanding the footprint. A logistics center with automated storage gains floor-level buffer by adding a structural mezzanine supported on the primary frame, so its point loads must enter the building model early. Decking choice affects fire rating and walk-on noise, while guardrails and stair access follow occupational safety rules. When conveyors retrieve goods, the mezzanine must hold robotic loads with tight deflection limits to protect equipment alignment.
Zoning and Traffic Separation
Efficient material flow separates people, forklifts, and automated guided vehicles into clear zones. A logistics center that mixes these flows sees more near-misses and slower turns. The envelope should place office and amenity spaces away from heavy vehicle paths, with glazed partitions for visibility. Insulation using 150 mm PIR sandwich panels stabilizes indoor temperature, protecting both stock and crew comfort. Signage, floor marking, and one-way aisles reduce conflict points where accidents cluster. Lighting levels and camera coverage should follow the same zoning logic so blind spots never sit on the busiest travel paths. Clear signage at every intersection shortens training time for new operators and lowers damage claims. A well-zoned steel building keeps inventory moving instead of waiting in congested intersections. In any distribution center, this zoning discipline is what separates a fast warehouse hub from a daily bottleneck.
A steel logistics center succeeds when structure, docks, racking, and flow are designed as one system rather than separate purchases. Clear-span frames, verified steel grades, disciplined dock geometry, and rack-aware load modeling create a building that absorbs operational change without costly retrofit. Specifying certified fabrication under EN 1090 and ISO 9001 protects long-term value. The right early decisions turn a warehouse shell into a competitive distribution asset. For any logistics center or distribution center, zoning and traffic separation are the design layer that makes every other investment pay off.
Frequently Asked Questions
Question
What clear span is typical for a steel logistics building?
Answer: Most pre-engineered steel facilities use clear spans between 30 m and 60 m, with bay depths around 6 m to 9 m to match rack modules. Wider spans reduce interior columns and free floor space for dense racking and vehicle lanes. The chosen span depends on the handling equipment, aisle width, and future re-layout needs. Engineers balance steel weight against operational flexibility before fixing the geometry. In a distribution center, span and racking density are decided together, never in isolation.
Question
How is the structural frame erected on site?
Answer: Fabricated members arrive bolted-ready, then crews raise portal frames with mobile cranes and temporarily brace them before tightening 10.9S high-strength bolts to spec. Robotic welding completes any field splices under ISO 3834 control, and survey checks keep column plumb within EN 1090 tolerances. A certified fabricator supplies material certificates and weld maps for inspection. Sequenced erection protects the floor slab and lets dock equipment install as the envelope closes. For a logistics center under schedule pressure, this sequence is what keeps the warehouse hub opening on time.
Question
Which insulation works for a temperature-controlled hub?
Answer: A 150 mm PIR sandwich panel envelope gives strong thermal resistance and fast cladding for both roof and walls, stabilizing interior conditions that protect stock and crew. Vapor barriers and sealed joints stop condensation that drives corrosion on steel and racking. Door openings need insulated dock doors and air curtains to limit thermal loss during loading. The panel choice should match the local climate and the building's fire-rating requirements. In a warehouse hub handling temperature-sensitive goods, the envelope is the first line of product protection.
Question
Do loading docks require special fire protection?
Answer: Dock areas concentrate flammable goods, vehicles, and electrical equipment, so separation from storage matters. Fire-rated walls and shutter doors between dock and rack zones slow flame spread, while sprinkler design follows IBC and NFPA guidance for the stored commodity. Clear marking of extinguishers and defined no-parking zones keep escape routes open. Regular drills and equipment checks help the facility meet occupational safety expectations. In any distribution center or steel logistics facility, dock fire strategy must be coordinated with the structural drawings from the start.
Question
What routine maintenance keeps a steel logistics hub reliable?
Answer: A logistics center stays dependable when owners schedule coating inspections, tighten bolted connections, and clear drainage paths each season. Galvanized and glass-flake coatings need touch-up where abrasion exposes steel, and floor joints should be resealed before they widen. Dock levellers, restraints, and door gears need lubrication and load checks. Recording findings against the ISO 9001 quality file supports safer audits and protects long-term asset value. For any distribution center or warehouse hub, this routine is what keeps steel logistics performance measurable year after year.

2026/10/26
Plan a warehouse workshop steel structure with smarter zoning, flow, clear height, crane, fire, and expansion decisions.

2026/10/26
Plan a cold storage steel structure with insulation, vapor control, thermal breaks, refrigeration interfaces and corrosion-ready details.

2026/10/26
Plan an agricultural steel structure that scales from machinery barn to storage and farm logistics hub with practical design and procurement steps.

2026/10/26
Plan a livestock steel structure for welfare, corrosion resistance, fire considerations, and efficient design-to-delivery decisions.

2026/10/26
Plan an aircraft steel structure for hangars and support facilities with guidance on loads, corrosion, fire, EN 1090, and delivery milestones.

2026/10/26
Choose a farm steel structure for agricultural storage with practical guidance on loads, corrosion, compliance, and delivery planning.
