Technical Case Study: 20,000m² High-Velocity Logistics Hub for Shenyang Changyou Supply Chain Co., Ltd.
1. Executive Summary
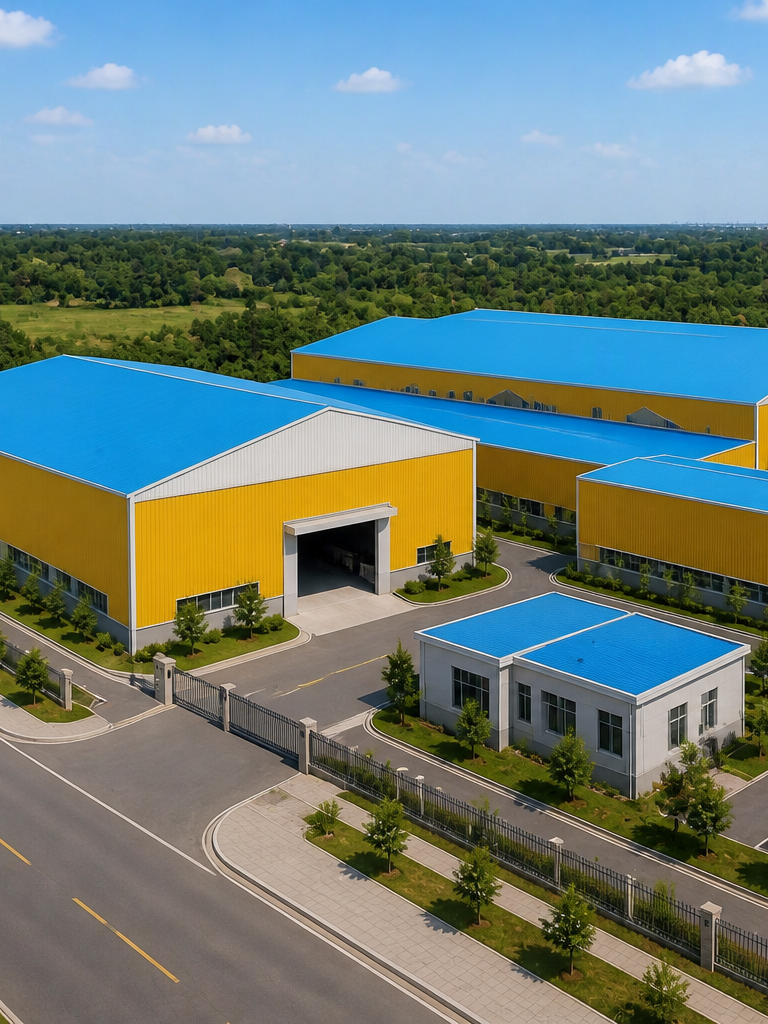
In the modern supply chain industry, the speed and security of throughput are the primary drivers of competitiveness. Shenyang Changyou Supply Chain Co., Ltd., a key regional player in logistics and fulfillment, required a facility that could support rapid freight movement while providing an ultra-secure, climate-stable environment for a wide range of sensitive inventory. This 20,000-square-meter steel structure hub is a masterpiece of logistics-driven engineering. By integrating a 72-meter clear span with advanced Standing Seam III roofing technology and high-frequency thermal-insulated access systems, this facility dramatically enhances Changyou’s operational velocity and asset protection capabilities, establishing it as a benchmark for high-performance supply chain infrastructure.
2. Comprehensive Technical Specifications Table
| Category |
Engineering Specification & Material Selection |
Detailed Parameters & Standards |
| Total Building Area |
Steel Structure Logistics Warehouse |
20,000 m² |
| Geometry |
Span / Eaves Height |
72m / 7m |
| Exterior Envelope |
Type 840 Profiled Color Steel Panel |
Silver-grey, High-durability Finish |
| Interior Lining |
Type 900 Profiled Color Steel Plate |
Off-white, High-reflection Finish |
| Roof System |
Type 820 Standing Seam III System |
Sea-blue, Interlocking Technology |
| Inner Roof Panel |
Type 900 Profiled Color Steel Plate |
Off-white, Thermal Shielding Support |
| Windows & Doors |
Double-layer Plastic Steel Windows & High-speed Electric Thermal-insulated Rolling Doors |
High-frequency & Energy-efficient |
| Structural Standard |
Optimized Portal Frame Design |
Heavy-duty Floor & Wind Load Ready |
3. Deep-Dive Technical Analysis (FAB Framework)
3.1. Structural Supremacy: 72m Clear Span for Optimized Logistics Flow
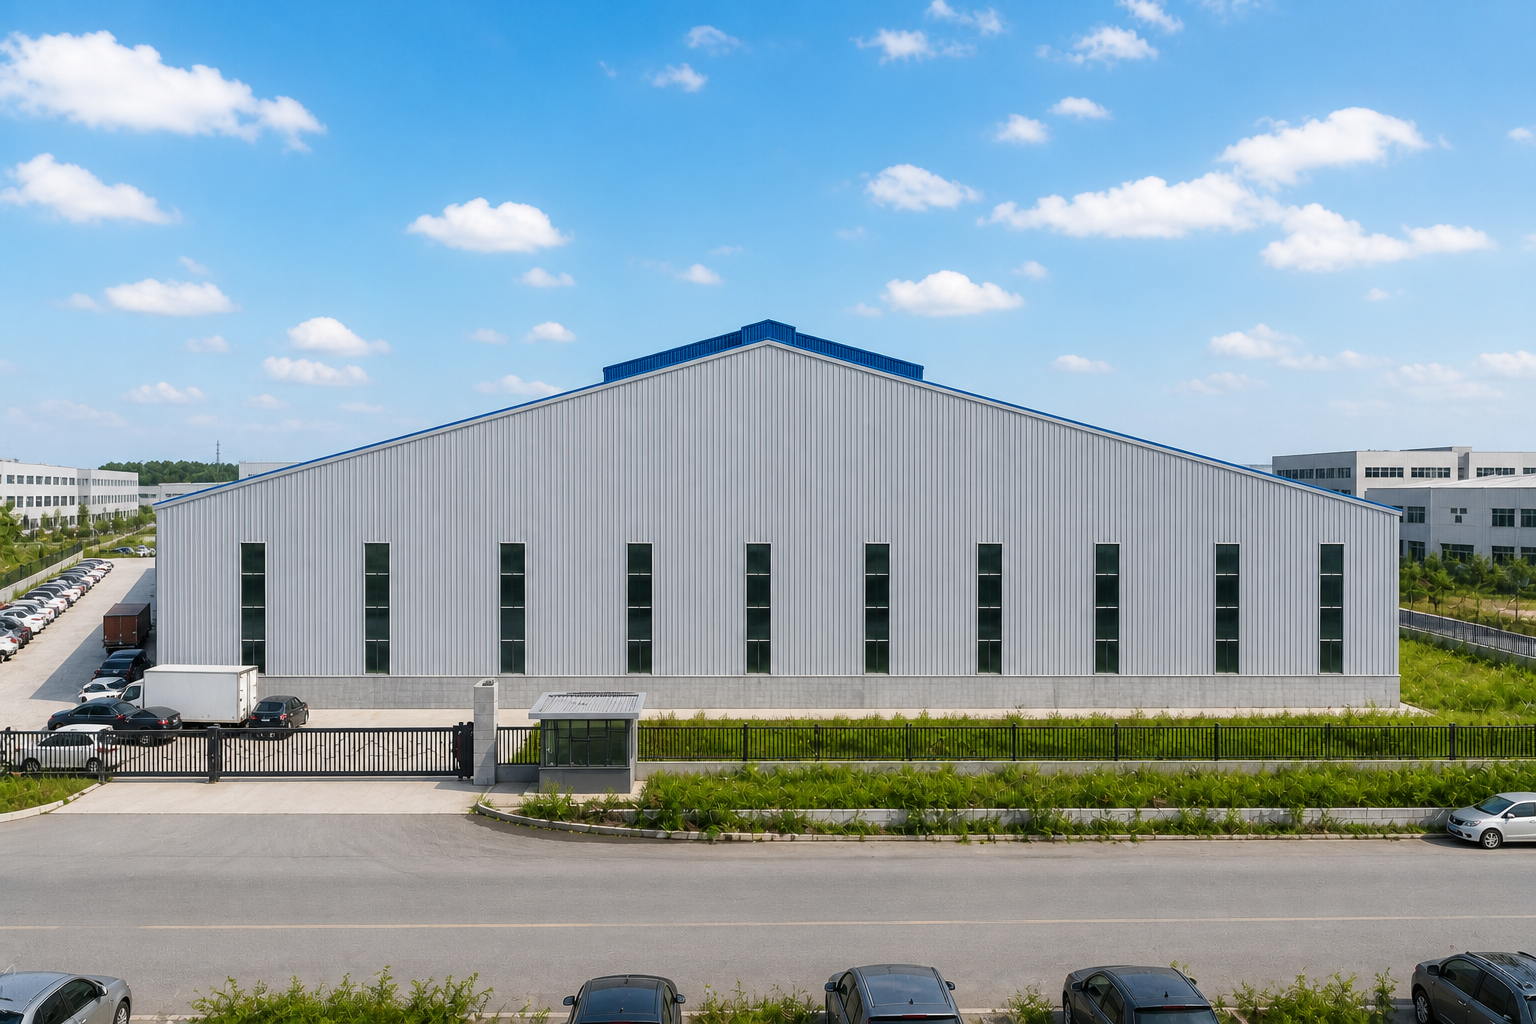
Technical Feature (F): The architectural backbone of the Changyou facility is its robust 72-meter clear span and a functional 7-meter eaves height. This structural accomplishment utilizes a high-tensile steel portal frame design that eliminates all internal support columns across the entire 72m width.
Engineering Advantage (A): A 72-meter clear span is a strategic asset for logistics. By removing internal pillars, we have provided an completely unobstructed manufacturing and storage floor. The 7m eaves height is the "sweet spot" for modern logistics; it provides ample vertical space for high-density racking systems and overhead fire suppression systems, while the column-free area facilitates the seamless, high-speed movement of forklifts and automated guided vehicles (AGVs).
Commercial Benefit (B): For Changyou, this pillar-free environment translates into absolute storage flexibility. Warehouse layouts can be reconfigured dynamically to suit changing client needs without structural interference. The clear floor area significantly reduces logistics bottlenecks and transit times, leading to a 20% increase in total warehouse throughput. Furthermore, the column-free design minimizes the risk of structural damage from forklift collisions, reducing annual maintenance costs and enhancing overall operational safety.
3.2. Industrial Waterproofing: Type 820 Standing Seam III Excellence
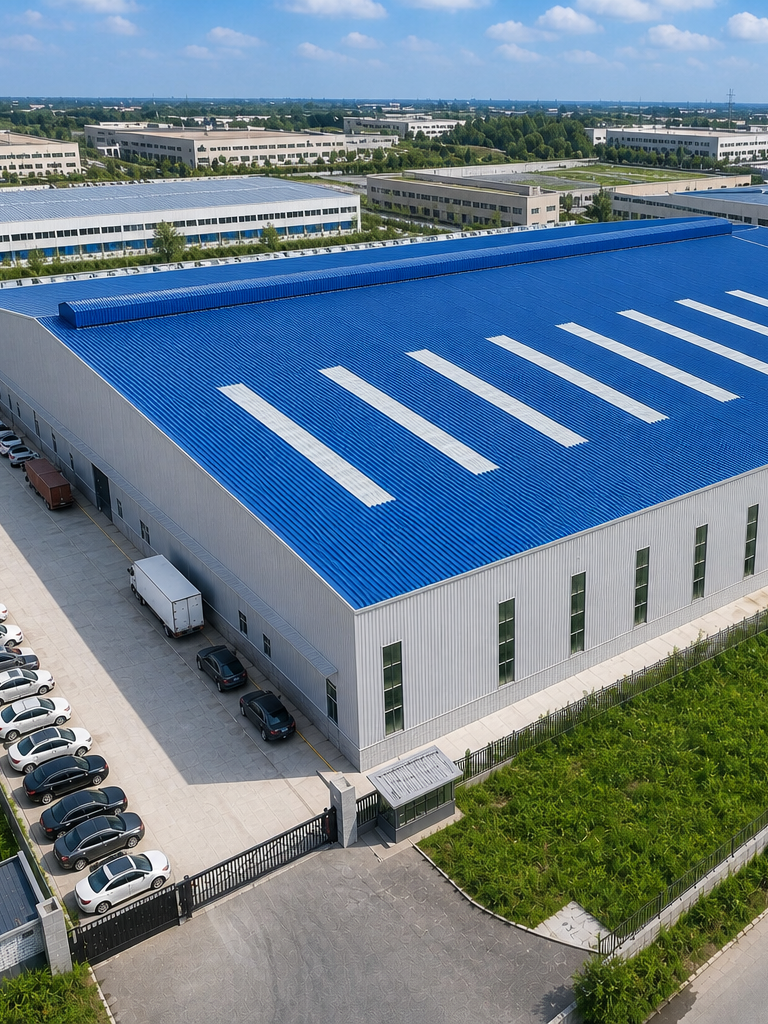
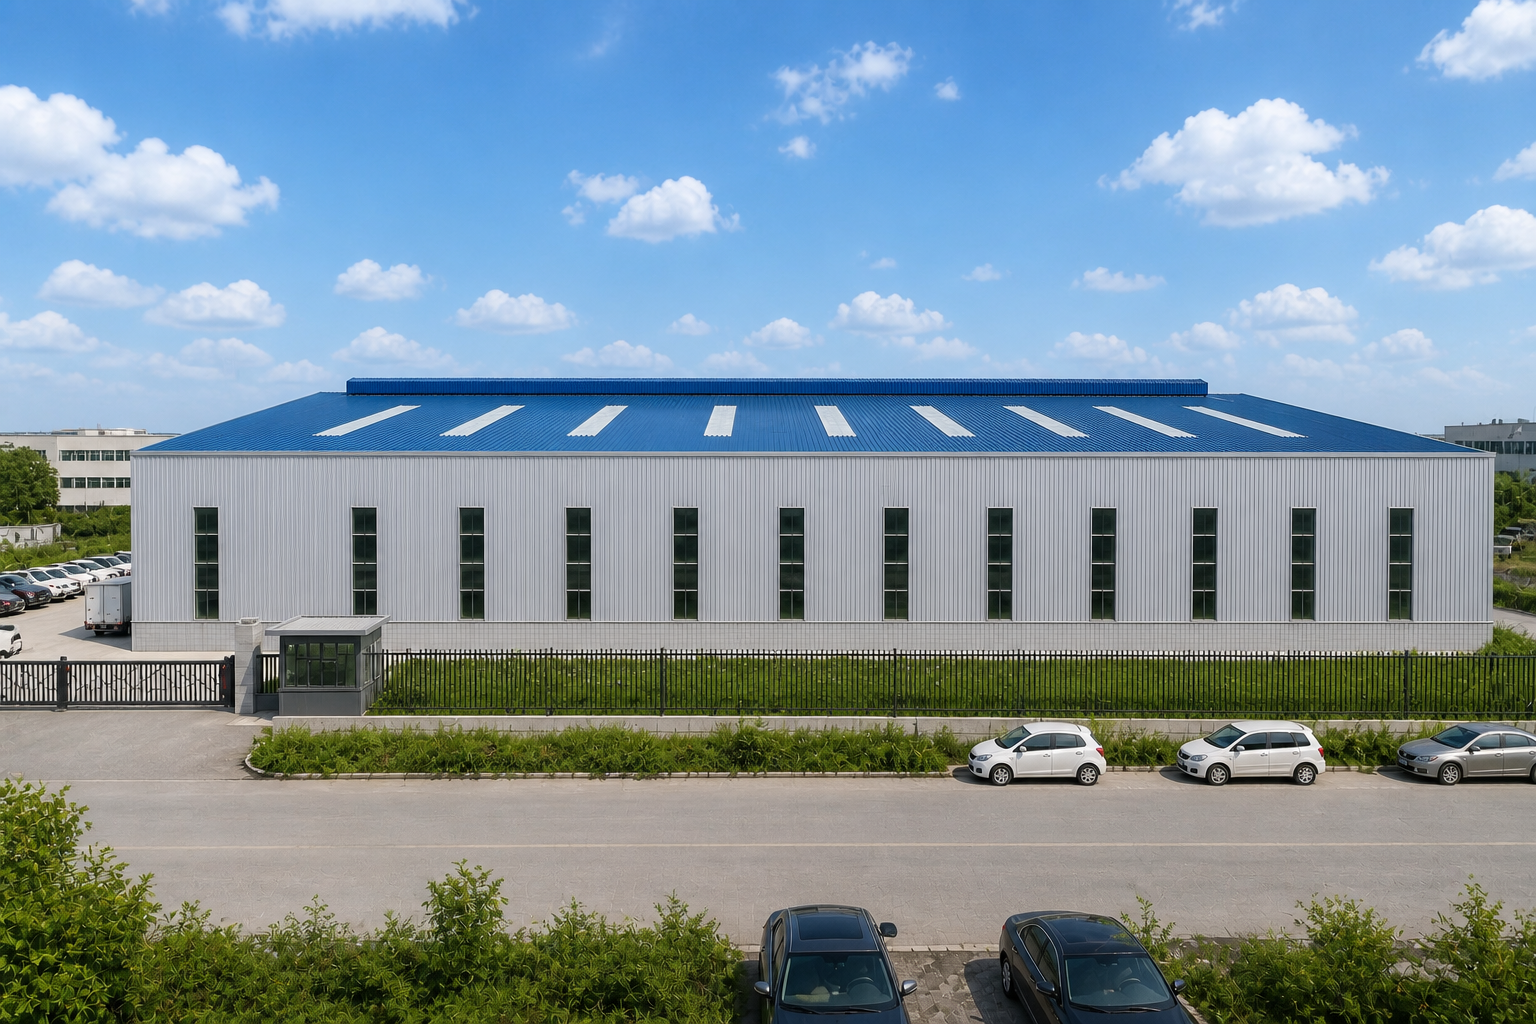
Feature (F): The roof system utilizes the specialized Type 820 Standing Seam III system, finished in a signature sea-blue weather-resistant coating. Unlike traditional metal roofs that rely on thousands of screws, this system uses mechanical interlocking to create a monolithic metal skin.
Engineering Advantage (A): Moisture is the ultimate enemy of logistics. In a 20,000m² warehouse, a traditional roof would have tens of thousands of self-tapping screws, each representing a potential failure point during Shenyang’s heavy rains or snow cycles. The Standing Seam system eliminates these penetrations entirely. The seams are raised 820mm above the drainage plane and interlocked, creating an impenetrable barrier against water intrusion. The high-performance sea-blue coating provides excellent UV resistance and significant solar heat reflection.
Benefit (B): This "Zero-Seepage" guarantee acts as a critical security barrier for Changyou’s inventory, which ranges from sensitive electronics to dry consumer goods. It ensures a dry, stable environment year-round, protecting high-value client assets from mold and water damage. By eliminating the risk of insurance claims and drastically reducing long-term maintenance overhead, the facility provides a secure foundation for high-velocity fulfillment and continuous business growth.
3.3. Environmental Stability and High-Frequency Energy Efficiency
Feature (F): The facility incorporates a high-performance thermal envelope, including double-layer plastic-steel windows and high-speed electric thermal-insulated rolling shutter doors. The interior is fully lined with Type 900 off-white panels.
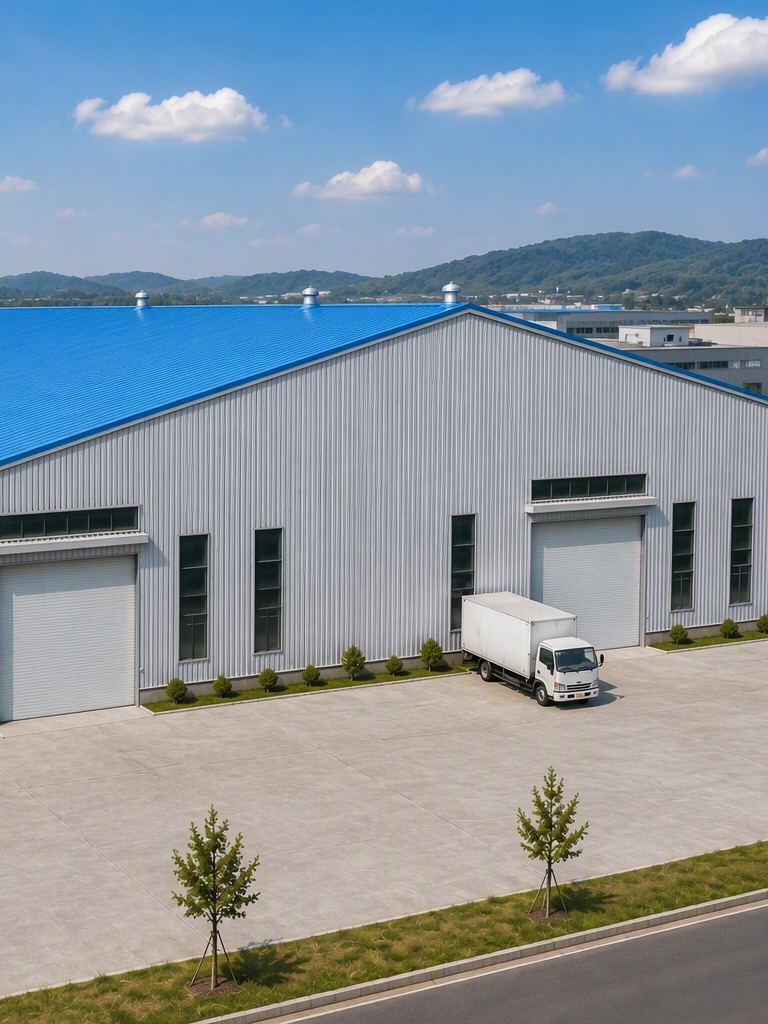
Engineering Advantage (A): The double-pane windows provide exceptional thermal and acoustic isolation. The high-speed rolling doors minimize the duration of air exchange during frequent logistics movements—crucial for a hub with high truck turnover. The thermal-insulated door panels and double-skin walls form a robust thermal buffer. The off-white interior panels boost internal light reflectivity by over 20%, creating a bright, visible, and safe workspace.
Benefit (B): Maintaining a stable internal micro-climate is crucial for inventory preservation and employee productivity. This robust thermal envelope prevents external temperature swings from affecting the warehouse floor. For Changyou, this translates into significant annual savings on utility bills for summer cooling and winter heating. The quiet, low-dust environment also enhances the warehouse’s professional image during client inspections, aligning with global green logistics standards.
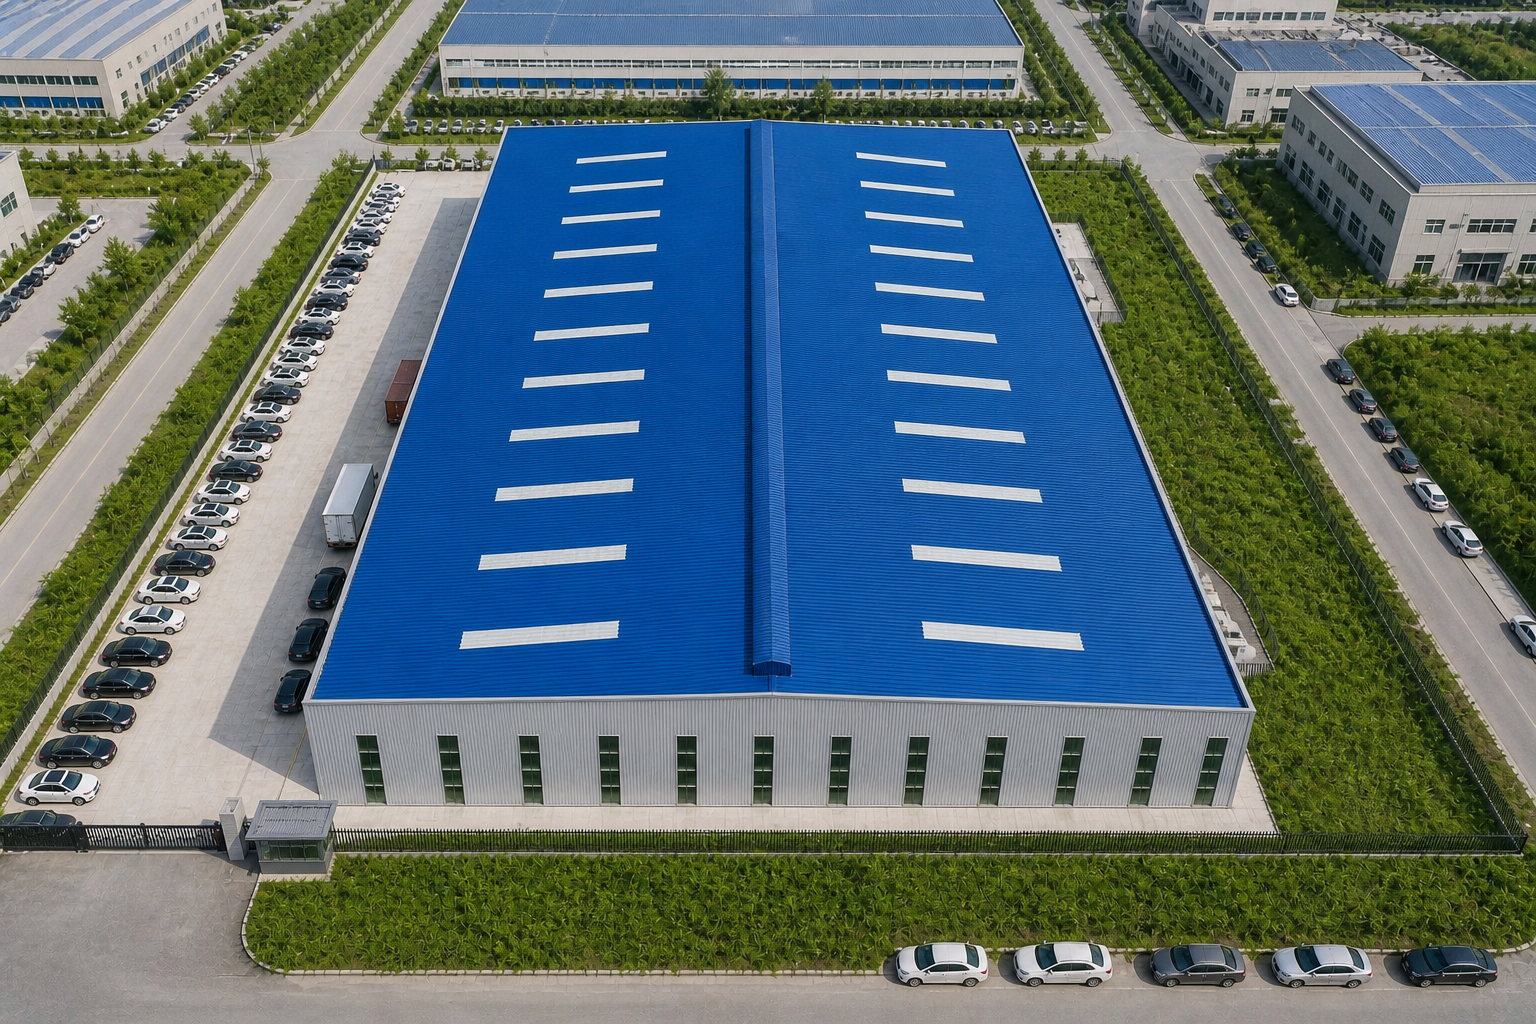
3.4. Professional Branding and Modern Industrial Aesthetic
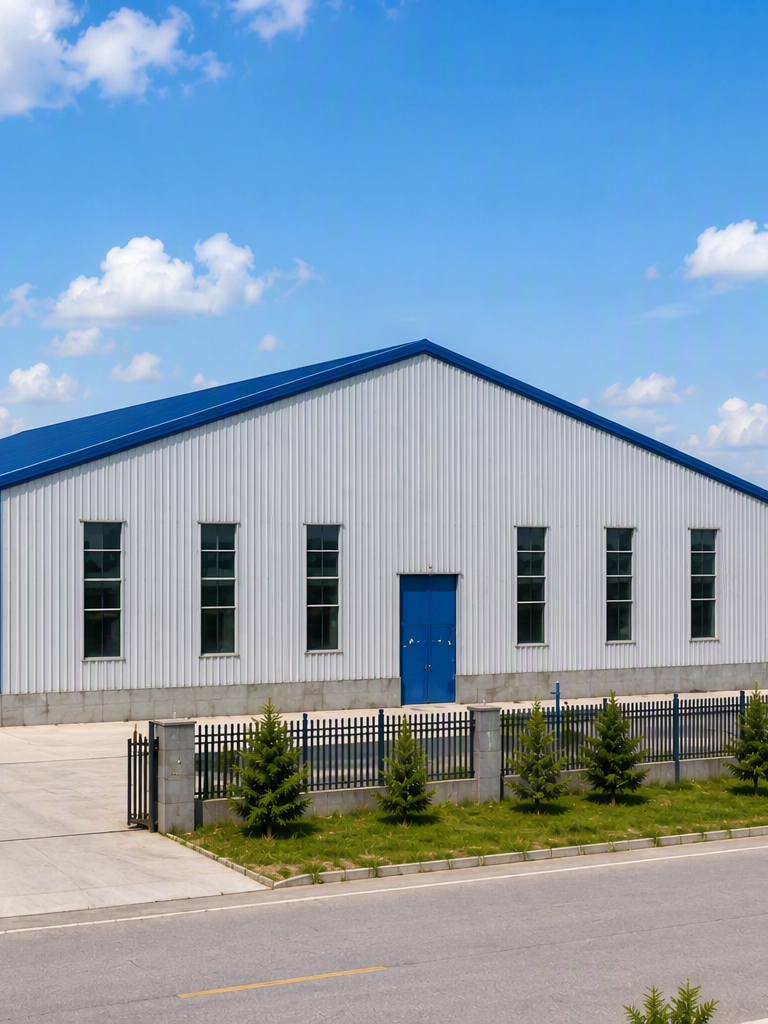
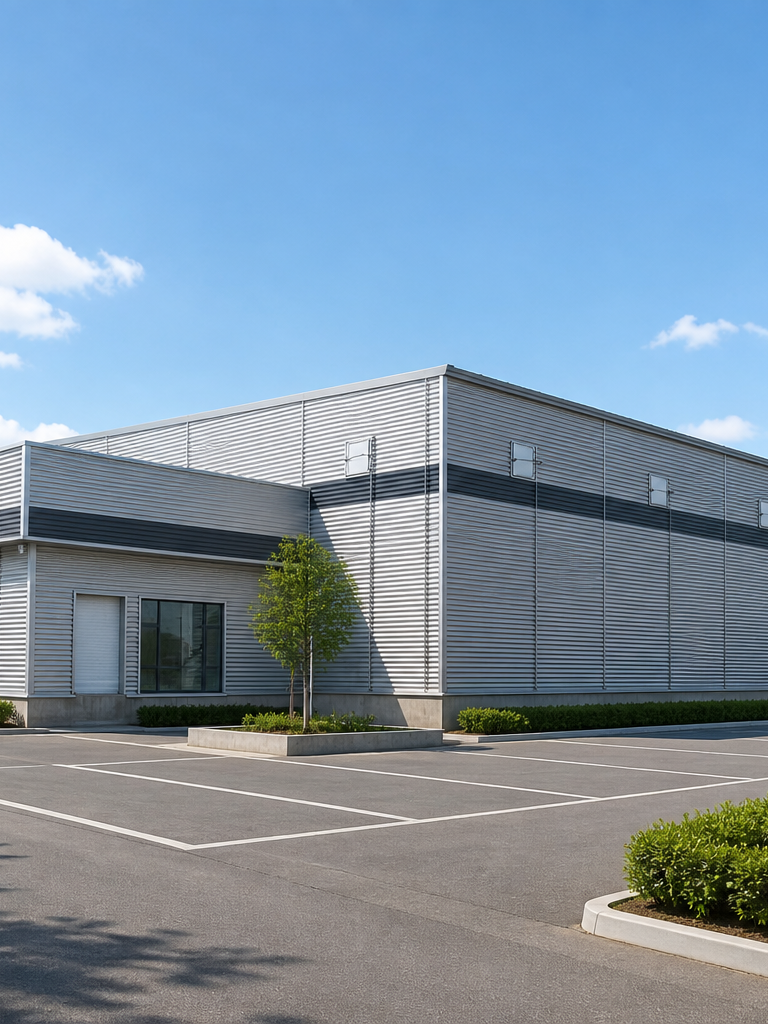
Feature (F): The building facade utilizes Type 840 silver-grey profiled steel panels, creating a modern, high-tech industrial aesthetic that contrasts with the deep sea-blue roof.
Advantage (A): This color palette is highly professional and serves a functional purpose. Silver-grey reflects solar energy, assisted by a high-durability coating that effectively masks atmospheric dust. The architectural profile is clean and commanding, conveying a sense of permanence and technological leadership.
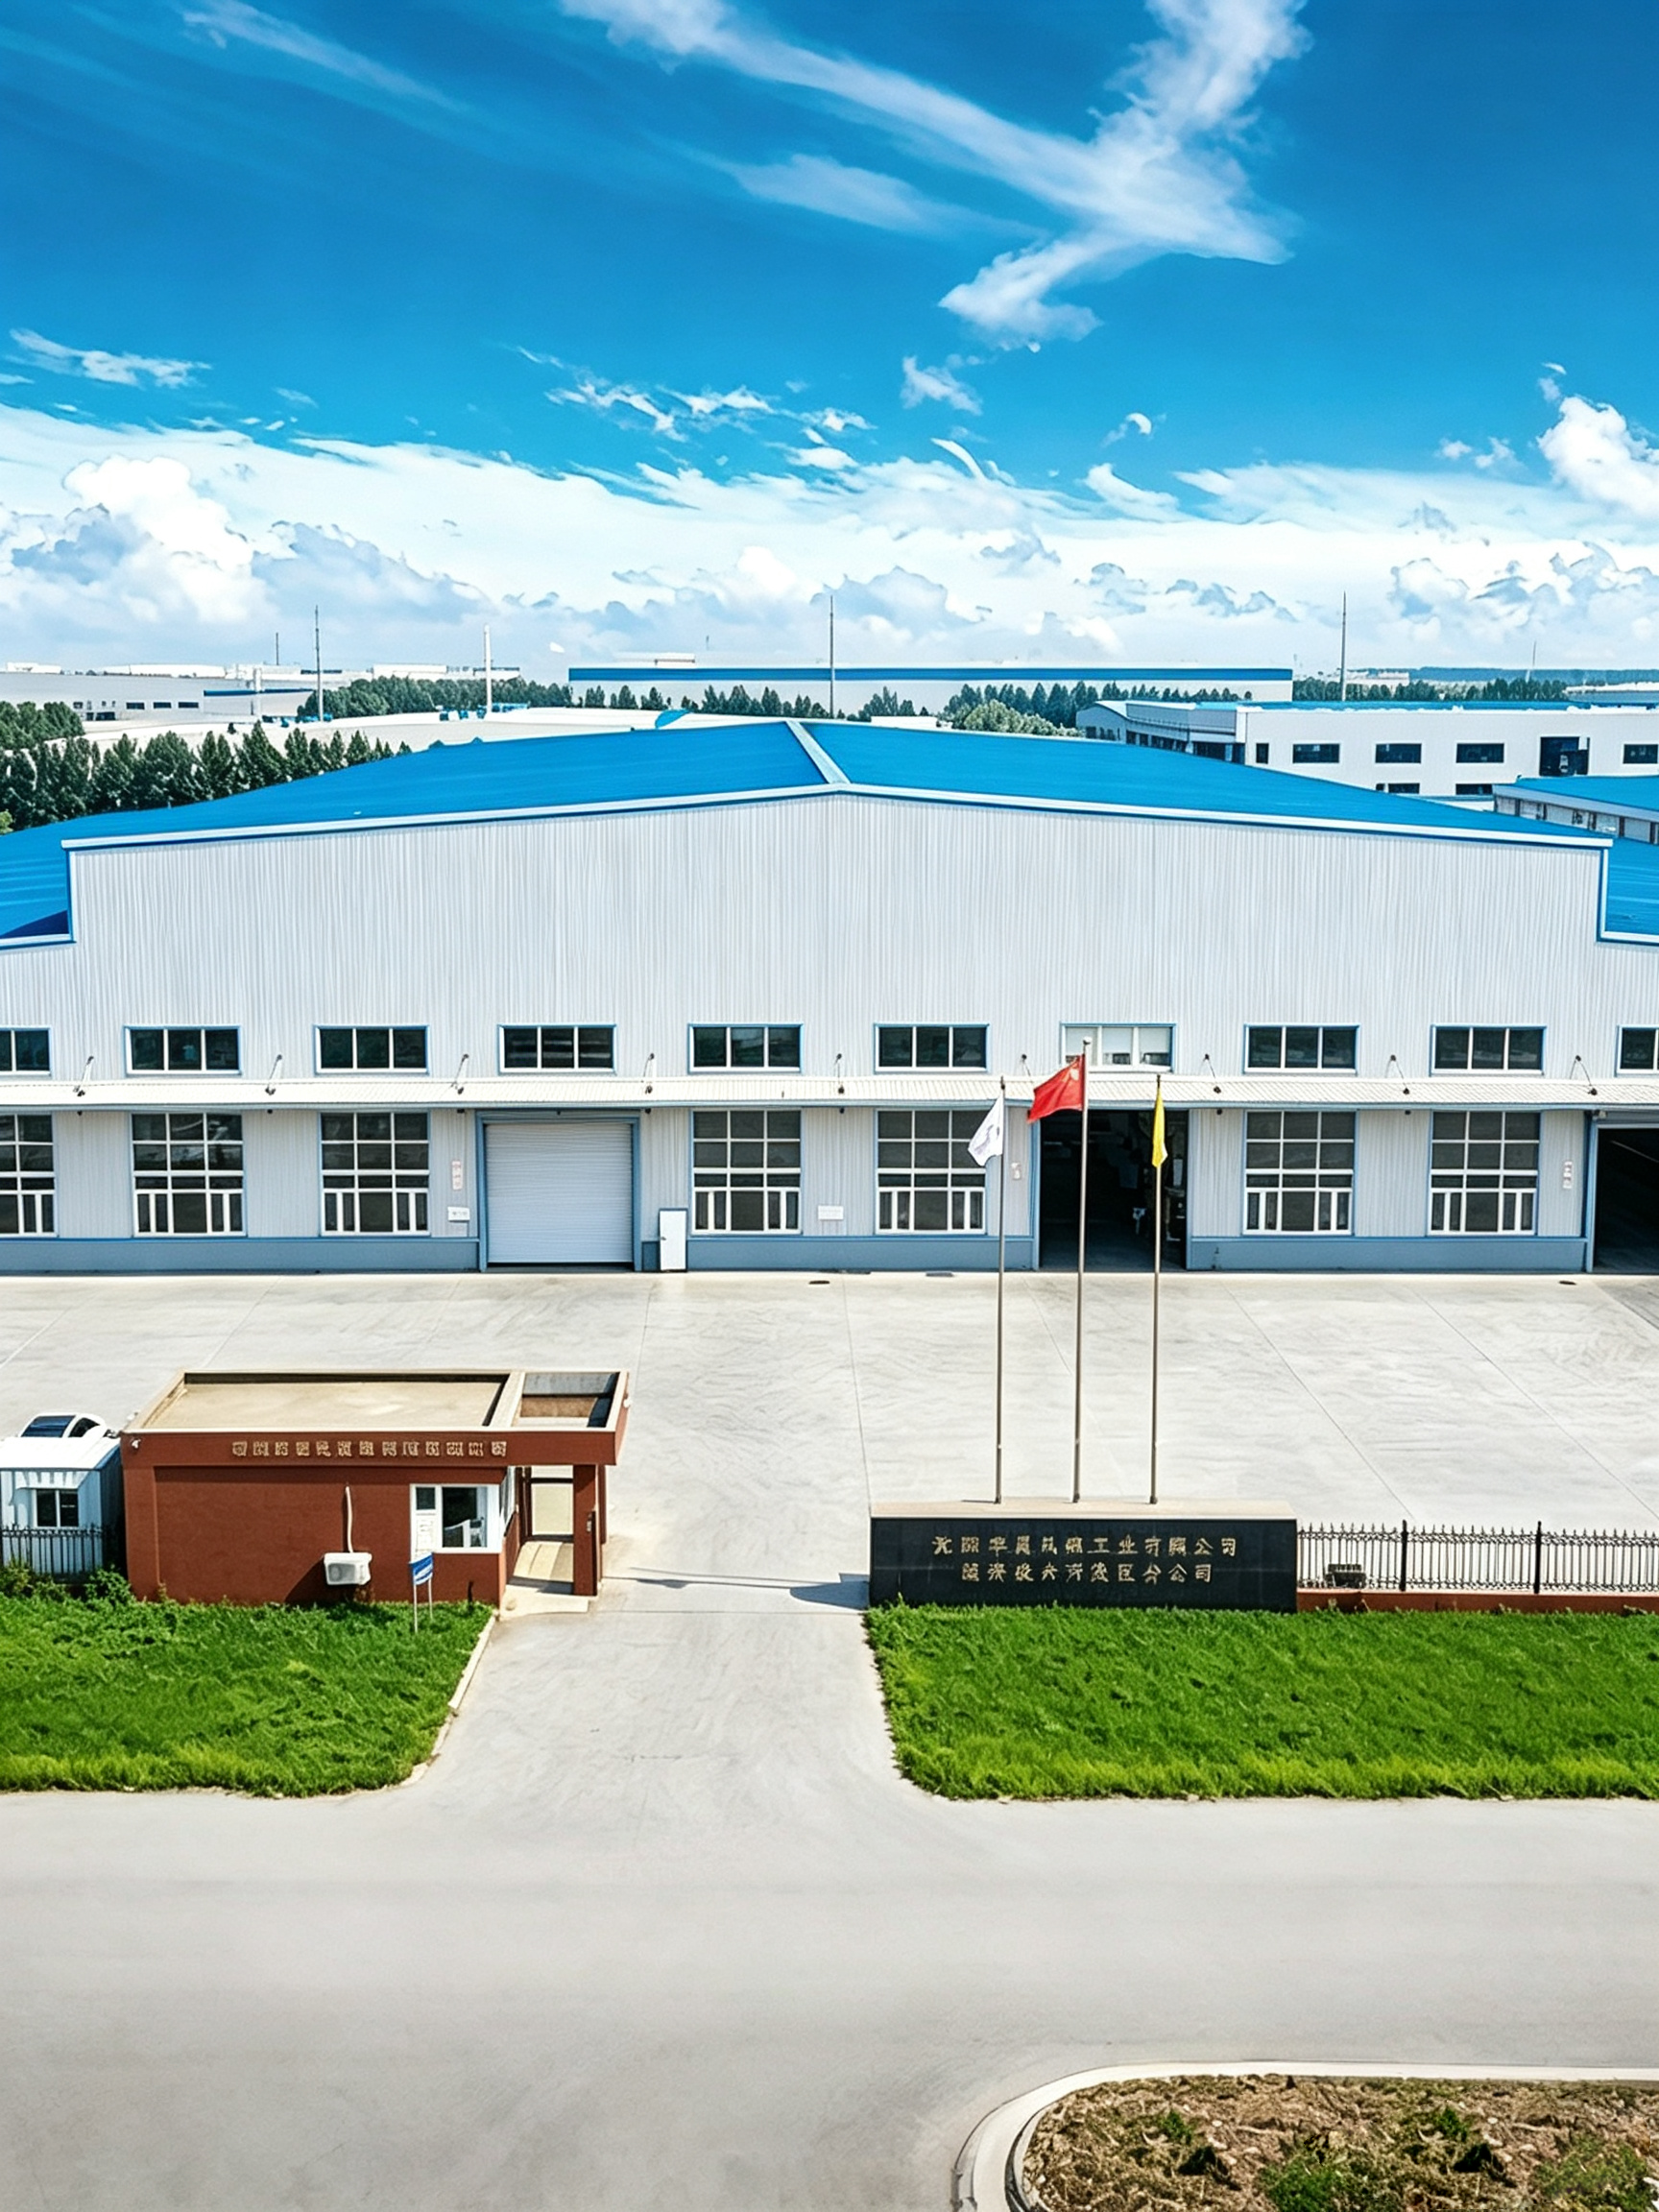
Benefit (B): In the supply chain market, the facility is the physical embodiment of a company’s reliability. This 20,000m² hub acts as a powerful marketing asset, projecting an image of scale, efficiency, and precision to global logistics partners. It transforms the site into a regional landmark, boosting brand equity and reinforcing Changyou’s status as a leader in modernized supply chain solutions.
4. Conclusion
The 20,000m² Shenyang Changyou Supply Chain hub is a showcase of logistics-driven industrial engineering. By combining vast clear spans with Standing Seam waterproofing and intelligent energy-efficient controls, the project delivers a highly durable, cost-effective, and visually iconic hub. It is a benchmark for the modern supply chain industry, designed to protect client assets and drive continuous operational excellence.

 EN